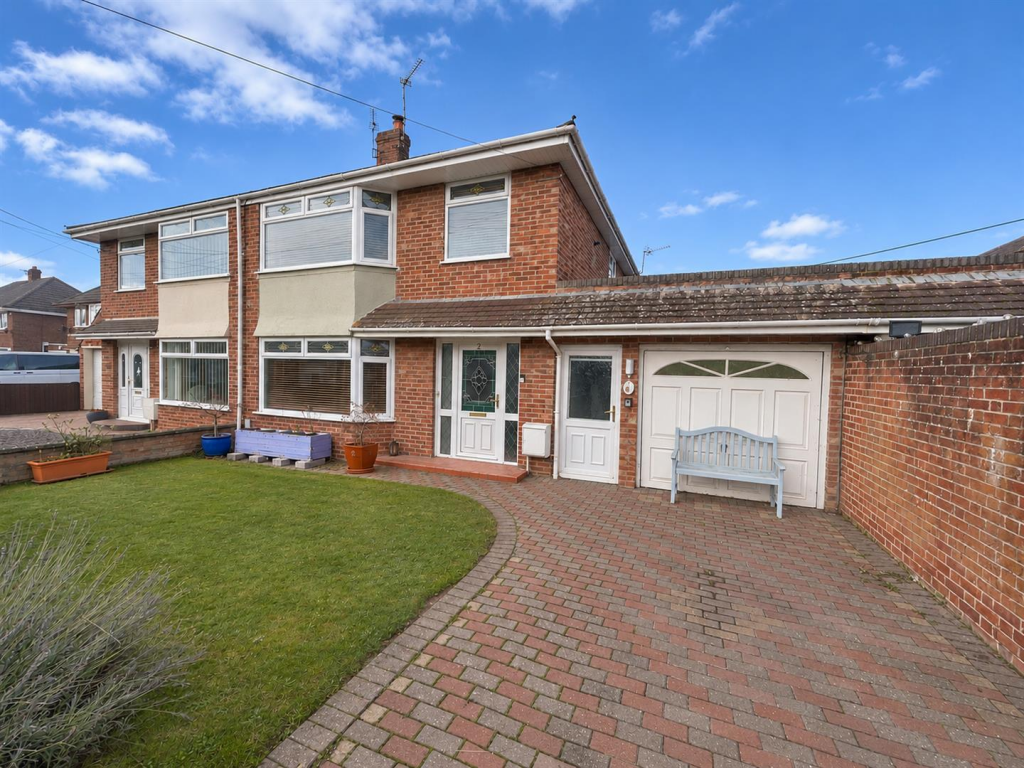
House for sale
Taunton
3 bedrooms·1 bathroom
353.653 €
Listed Nov 4, 2026
About this listing
Natasha Howarth Estate Agents are delighted to bring to the market this beautifully presented three-bedroom semi-detached home, ideally positioned on the popular Bridge Estate, just off Westonzoyland Road on the eastern side of Bridgwater.
Offering spacious and versatile accommodation throughout, this attractive property has been thoughtfully improved and well maintained over the years, making it an ideal choice for families and those seeking a comfortable home in a convenient residential location.
The property benefits from double glazing and central heating, with the ground floor accommodation comprising a welcoming entrance hallway, a generous living room opening into the dining area, a kitchen/breakfast room, sun lounge and a useful utility room with WC.
To the first floor are three bedrooms and a family bathroom.
Externally, the property enjoys well-maintained gardens to both the front and rear, together with the added benefit of off-road parking to the front.
Sedgemoor Road is conveniently located within easy reach of a range of everyday amenities, including local shops, a Co-operative supermarket, Redgate Medical Centre and takeaway outlets. A selection of schools and educational facilities, including Bridgwater College, Bridgwater Academy and St John and St Francis Primary School, are also nearby. Bridgwater town centre offers a wider variety of shopping, leisure and recreational facilities.
Entrance -
Entrance Hallway - Side aspect double glazed window, staircase rising to first floor, radiator, obscure multi paned glazed door to kitchen/breakfast room and obscure multi paned glazed French doors to:
Living Room With Opening To Dining Room - Front aspect bay double glazed window with coloured leaded light casements. Feature wood burner. Two radiators. Coved and textured ceiling with ceiling roses, rear aspect double glazed French doors to rear garden.
Kitchen - Dual aspect double glazed windows. Fitted with a range of matching white wall, base and drawer units with matching display cabinet and granite effect roll top work surfaces with one and a quarter bowl sink and drainer unit inset. Built in appliances to remain including electric double oven with grill and four ring induction hob with extractor fan over. Integral fridge, tiled splash backs and surrounds, radiator, coving, tiled floor, obscure side aspect half glazed door to:
Sun Lounge (Converted Garage) - Fibreglass roof with heavy duty skylight , tiled flooring, storage cupboard, dual aspect obscure UPVC double glazed doors providing access to front and rear gardens, door to:
Utility Room - Small obscure rear aspect double glazed window. Built in roll top work surfaces with stainless steel sink and drainer unit inset and space and plumbing for washing machine and space for additional appliances, tiled flooring, door to:
W.C - Close coupled WC. Panelled walls.
Landing - Side aspect double glazed window, access to insulated and part boarded loft via pull down ladder and access to:
Bedroom One - Front aspect bay double glazed window. Wall of built in wardrobes with drawers inset to remain with matching bedside cabinets and dressing table, radiator, coved and textured ceiling.
Bedroom Two - Rear aspect double glazed window, radiator.
Bedroom Three - Front aspect double glazed window. Built in storage cupboard housing 'Worcester' boiler.
Bathroom - Two rear aspect double glazed windows. Fitted with a three piece suite comprising low level panelled bath with 'Mira' shower over, vanity wash hand basin and close coupled WC. Tiled walls and flooring, ceiling down lighters, wall mounted 'Dimplex' electric fan heater.
Exterior -
Parking - On own block paved drive to front accessed via wrought iron gates for one vehicle with additional parking on tarmac drive to front (adjacent to road).
Front Garden - Enclosed with dwarf brick walling to front and side boundaries, part laid to lawn with maturing shrub borders.
Rear Garden - Enclosed predominantly by panel fencing. Patio adjacent to house with outside tap. Mainly laid to chippings with raised flower and shrub beds.
Workshop - Of block construction with sloping roof. Two side aspect double glazed windows, power and light connected, tiled flooring.
What's included
Garden
Parking
TypeSemi-detached house
Bedrooms3
Bathrooms1
HeatingAsk Agent
Location
Map loading soon
Neighborhood data on demand
Nearby essentials will load when this section comes into view.
Listed on
Mortgage calculator
Estimated monthly payment
1.751 €/mo
Down payment10 % · 35.365 €
35.365 €318.288 € loan
Term
Total repayable525.339 €
Interest rate4.40 %
Representative estimate · Landomo is not a mortgage broker. · Rates updated April 2026