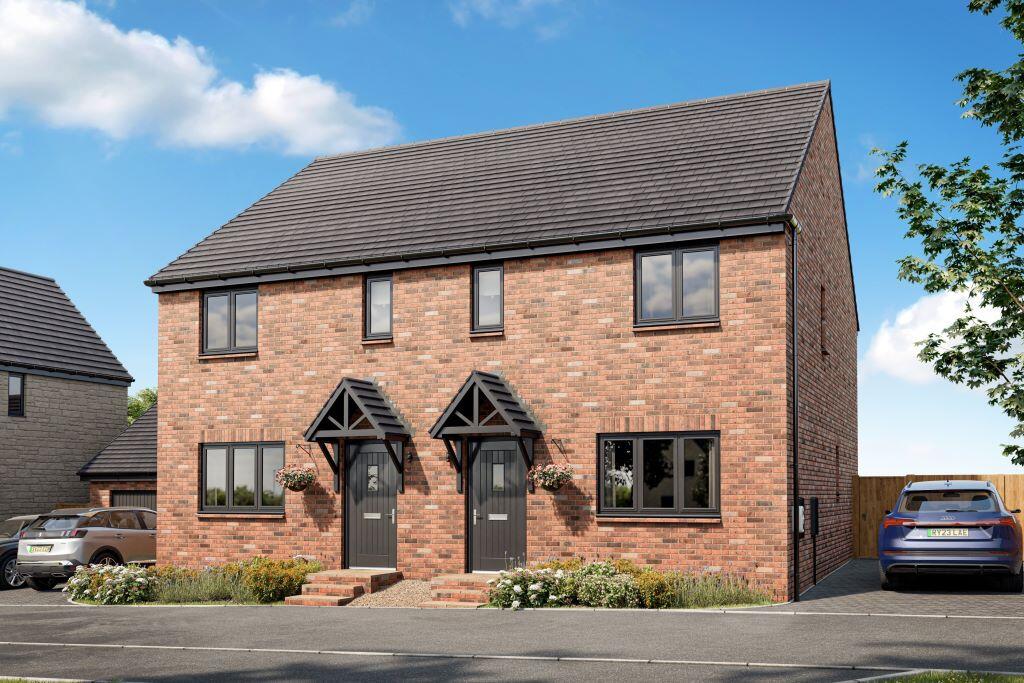
House for sale, 88 m²
Warminster, Wiltshire
3 bedrooms
412.531 €
4.688 €/m²
Listed Nov 4, 2026
About this listing
£500 a month towards your mortgage for 24 months included. That's £12,000 back to you! Make your own Keepmoat Options & Extras choices when you reserve this month! Plot 222 The Ardingly is a modern three-bedroom home offering 947 sq. ft. of well-designed living space, perfectly suited to first-time buyers and growing families alike. The home features a spacious kitchen/diner and a bright lounge with French doors opening onto the garden, ideal for relaxing or entertaining.?Upstairs, there are two double bedrooms, a generous single, and an en suite to the main bedroom, giving flexibility for family life or working from home.
The Ardingly is a three-bedroom home that offers forward-thinking homeowners real space to grow.A classically proportioned family home, with lots of modern touches, our Ardingly offers today's busy families the ideal place to call home. The large kitchen/diner with a well-equipped U-shaped kitchen and French doors leading to the garden and the spacious lounge provide great social spaces to get together.Upstairs, three bedrooms give everyone the space and privacy they need. Plus, there's a master bedroom en suite, family bathroom and downstairs WC. Making the morning rush a thing of the past. Tenure: Freehold. Council tax: To be released by local authorities.
Room Dimensions
Ground Floor
Kitchen/Dining Room - 4818mm x 3010mm / 15'10" x 9'11"
Lounge - 3870mm x 4877mm / 12'8" x 16'0"
WC - 1938mm x 1050mm / 6'4" x 3'5"
First Floor
Bedroom 1 - 3550mmx3165mm / 11'8" x 10'5"
Bedroom 2 - 2575mm x 3813mm / 8'5" x 12'x6"
Bedroom 3 - 2150mm x 2790mm / 7'1" x 9'2"
En-suite - 1175mm x 2413mm / 3'10" x 7'11"
Bathroom - 2775mm x 1972mm / 9'1" x 6'6"
What's included
Garden
Parking
Living Area88 m²
Bedrooms3
HeatingAsk Developer
MunicipalityWarminster
Location
Map loading soon
Neighborhood data on demand
Nearby essentials will load when this section comes into view.
Listed on
Mortgage calculator
Estimated monthly payment
2.043 €/mo
Down payment10 % · 41.253 €
41.253 €371.278 € loan
Term
Total repayable612.800 €
Interest rate4.40 %
Representative estimate · Landomo is not a mortgage broker. · Rates updated April 2026