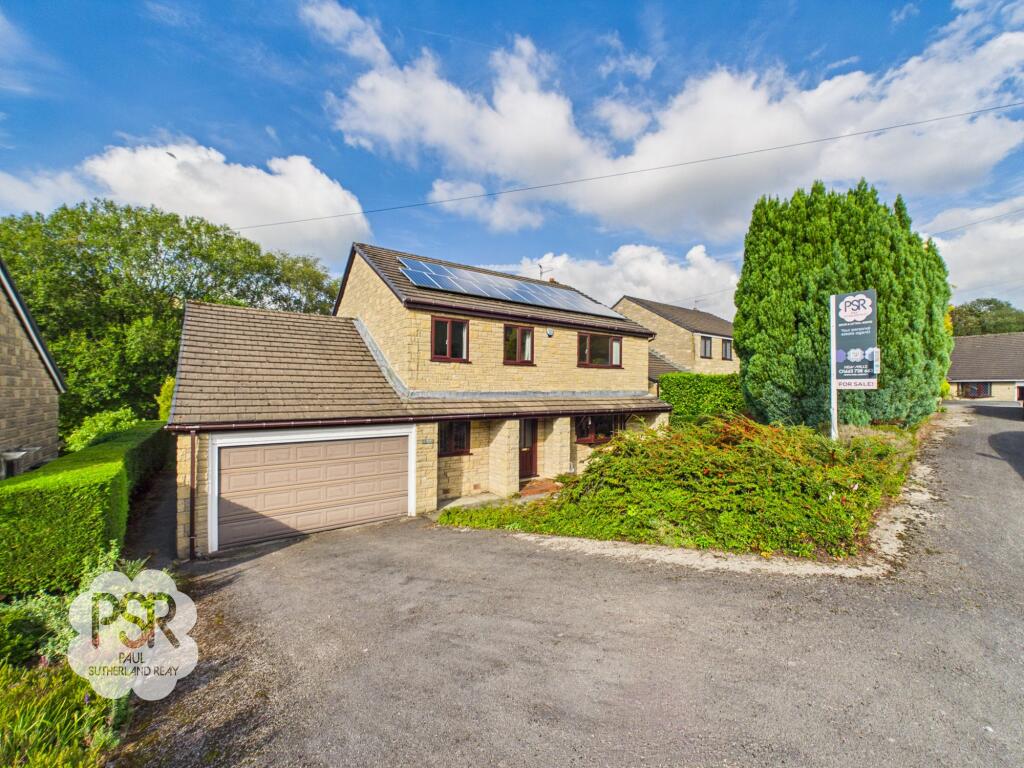
House for sale, 205 m²
Stockport
4 bedrooms·2 bathrooms
705.102 €
3.439 €/m²
Listed Sep 24, 2026
About this listing
Offered to the market for the first time since its construction, this four bedroom detached house presents a rare opportunity to acquire a much loved, one owner family home in a sought after location. The property features three versatile reception rooms, providing ample space for family living, entertaining, or home working. All four bedrooms are generous doubles, with the principal bedroom benefiting from an ensuite shower room for added privacy and convenience. The house is in need of modernisation, allowing the next owners to update and personalise the space to their own tastes. Additional features include privately owned solar panels with battery storage (helping to reduce energy costs), a tarmac driveway with parking for two cars, and a double garage offering further secure parking or valuable storage. The property enjoys stunning views of Lantern Pike and Kinder Scout, and large windows throughout the home ensure these vistas can be enjoyed from many rooms. The EPC rating is to be confirmed.
The outside space is particularly impressive, with a large garden that backs directly onto the scenic Sett Valley Trail, providing a tranquil and picturesque setting. A paved patio area offers ample space for outdoor dining or relaxing, leading onto a well maintained lawn bordered by mature planting and established shrubs. The garden is banked in places, creating interest and privacy, and is bordered by a traditional dry stone wall, with the trail just beyond. A paved pathway winds through the garden, making it easy to enjoy the various seating areas and planting beds. The tarmac driveway at the front of the property provides parking for two vehicles, complemented by the double garage. This substantial plot offers plenty of scope for keen gardeners or families wanting ample outdoor space, all within easy reach of local amenities and the beautiful surrounding countryside.
Hallway
Entered through a UPVC front door, this wide hallway features stairs leading to the first floor and access to a convenient downstairs WC. Complete with a pendant light fitting and a radiator, the space also benefits from a large under-stairs storage cupboard.
Lounge / Dining Room
4.87m x 8.95m
Metal sliding French doors open to the rear aspect, complemented by a UPVC window to the front that allows for ample natural light. The space features a focal stone fireplace with a gas fire and an adjoining stone media unit. Illumination is provided by four pendant light fittings alongside a dedicated over-table pendant light. The room is finished with carpeted flooring and warmed by two large radiators.
Office
2.13m x 2.69m
A UPVC window faces the front aspect, bringing bright daylight into the room. The space is complete with carpeted flooring, a pendant light fitting, a radiator, and a dedicated internet connection point.
Kitchen
3.94m x 4.49m
A UPVC window and matching door open to the rear aspect. The kitchen is fitted with wooden wall and base units, wood-effect laminate worktops, and tiled splashbacks, featuring a integrated Bosch double oven, induction hob with extractor over, and space for a dishwasher, washing machine, and fridge freezer. Complete with carpet-tiled flooring, a three-bulb spotlight, and a large breakfast bar area.
Office 2 / Sitting Room
Metal glazed sliding doors open to the rear aspect, filling the room with natural light. The space is finished with carpeted flooring, a radiator, and a pendant light fitting, with direct access through to the garage space.
Integral Garage
4.4m x 5.79m
Accessed via an electric up-and-over door, the garage features solid concrete flooring and houses a solar power battery pack. It offers access to a part-boarded, illuminated loft space for additional storage, with a rear internal door opening directly into the sitting room.
Wc
0.91m x 2.69m
The cloakroom is fitted with a push-button flush WC, a wall-mounted sink with twin taps, carpeted flooring, and a radiator.
Landing
Carpeted stairs up from the ground floor hallway, access to the loft space.
Bedroom One
3.42m x 4.98m
A UPVC window faces the front aspect, bringing plenty of natural light into the room. The space is complete with fitted wardrobes, integrated chest storage, and additional cupboard space, finished with carpeted flooring, a radiator, and a pendant light fitting.
Ensuite
1.38m x 3.48m
A UPVC window opens to the side aspect. The suite is fitted with a walk-in shower cubicle featuring a mixer shower, a push-button flush WC, and a wash hand basin set into a vanity unit. The space is completed with carpeted flooring, a ceiling-mounted light fitting, and a radiator.
Bedroom Two
3.4m x 4.0m
A UPVC window to the rear aspect offers far-reaching views towards Lantern Pike and Kinder Scout. The room is finished with carpeted flooring and a radiator.
Bedroom Three
3.09m x 4.41m
Two UPVC windows look out over the front aspect, filling the room with natural light. The space features fitted wardrobes and built-in chest storage, carpeted flooring, a radiator, and a central pendant light fitting.
Bedroom Four
3.36m x 3.96m
A UPVC window opens to the rear aspect, complementing a layout that features fitted wardrobes with a matching dressing table. The space is complete with carpeted flooring, a radiator, and a pendant light fitting.
Bathroom
A UPVC window with privacy glass opens to the rear aspect. The bathroom features a panelled bath with an overhead mixer shower, a wash hand basin set into a vanity unit, a push-button flush WC, and a bidet. The space is finished with carpeted flooring, spotlights, a main radiator, and a large corner storage cupboard fitted with its own dedicated radiator.
Garden
Paved area with space for table and chairs, leading on to a lawned garden, with established border planting, dry stone wall with the Sett Valley Trail beyond.
Front Garden
Banked garden with shrubs and established planting, borderd by a paved pathway.
Parking - Driveway
Tarmac driveway with parking for two cars.
What's included
Parking
TypeDetached house
Living Area205 m²
Bedrooms4
Bathrooms2
HeatingGas Central
Location
Map loading soon
Neighborhood data on demand
Nearby essentials will load when this section comes into view.
Listed on
Mortgage calculator
Estimated monthly payment
3.491 €/mo
Down payment10 % · 70.510 €
70.510 €634.592 € loan
Term
Total repayable1.047.404 €
Interest rate4.40 %
Representative estimate · Landomo is not a mortgage broker. · Rates updated April 2026