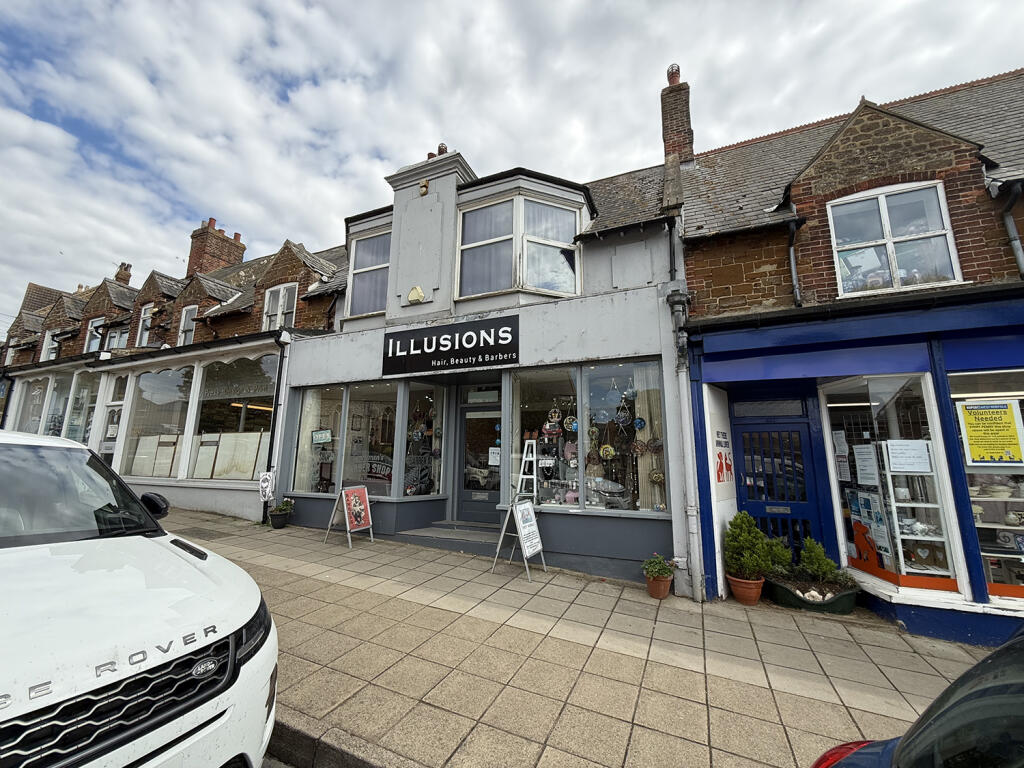
House for sale, 141 m²
Peterborough
220.815 €
1.567 €/m²
Listed Aug 19, 2026
About this listing
Commercial premises close to the town centre occupying two floors
double display windows
ground floor sales area approximately 640 sq.ft (59 sq.m)
OFFICE • KITCHEN/STORE • CLOAKROOM WITH WC •
first floor area - approximately 515 sq. ft (48 sq.m)
stock room - approximately 110 sq.ft (10 sq.m)
GROUND FLOOR SALES SHOP 21FT FRONTAGE (6.40M)
Average width approximately 19’9”x32.3” depth (6.02x9.83)
Overall approximately 640 sq.ft. (55.74 sq.m), staircase to the first floor with cupboard under, good size picture windows and Recessed Porch.
Office 13’x8’ (3.96x2.43) located at the rear.
Rest Room/Kitchen: 17’x6’9” (5.18x2.05)
single drainer stainless steel sink unit, electric water heater, rear entrance door.
Cloakroom:
with hand basin with electric water heater and wc suite.
FIRST FLOOR SALES SHOP 19’8”X26’10” DEPTH (5.99X8.17)
Approximately 515 SQ.FT. (48 SQ.M), loft hatch, bay window with Sea Views and outlook at the front to St Edmund's church.
Room: 17’x6’8” (5.18x2.03)
Double glazed door to external staircase to ground floor and rear access lane.
services:
Mains water (meter), electricity (‘Economy 7’) and drainage. Partial electric panel heating.
NB: the current tenant has a lease until November 2028, tenant has indicated that they are looking to vacate in the near future.
Key Stats
Key Stats
TypeTerraced house
Living Area141 m²
Bedrooms0
Bathrooms0
HeatingElectric
Location
Map loading soon
Neighborhood data on demand
Nearby essentials will load when this section comes into view.
Listed on
Mortgage calculator
Estimated monthly payment
1.093 €/mo
Down payment10 % · 22.082 €
22.082 €198.733 € loan
Term
Total repayable328.012 €
Interest rate4.40 %
Representative estimate · Landomo is not a mortgage broker. · Rates updated April 2026