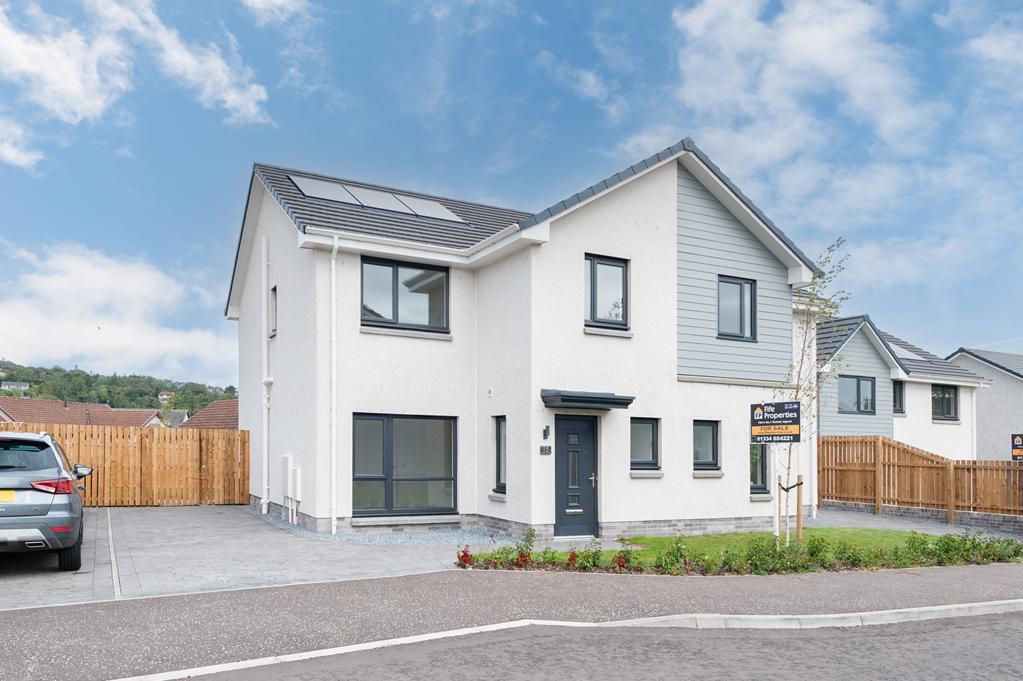
House for sale
Kirkcaldy
3 bedrooms·2 bathrooms
345.168 €
Listed Sep 8, 2026
About this listing
STUNNING 3 Bedroom Semi Detached New Build Campion Homes Villa finished to an EXTREMELY HIGH STANDARD in a PRIME LOCATION of the idyllic village of Balmullo, with great commuting links to Dundee, St Andrews and Edinburgh via train or road. Accommodation: Hall, living room, dining kitchen, downstairs WC. Master bedroom with en-suite shower room, 2 further double bedrooms and a bathroom. Hive controlled GCH. DG. Photovoltaic Solar panels. Front and rear gardens. Driveway. PERSONAL PROPERTY available online.
LOCATION
Balmullo is a desirable village in Northeast Fife, perfectly positioned for enjoying village life while remaining within easy reach of St Andrews, Cupar and Dundee. Local amenities include a shop, primary school and nursery, GP surgery, village pub, community hall, playparks and recreational facilities. Surrounded by attractive countryside, the area offers excellent walking and outdoor pursuits, including nearby Lucklaw Hill. Leuchars railway station is just a short drive away with regular connections to Dundee, Edinburgh and beyond. The historic town of St Andrews, approximately 7 miles away, provides an excellent range of shops, restaurants, leisure facilities, beautiful beaches and world-famous golf courses. With its countryside setting, strong transport links and excellent access to surrounding towns, Balmullo is an ideal location for families, professionals and commuters.
DIRECTIONS
Please contact agent for further information.
HALL
Access is via a composite door with glazed inlets leading into a spacious and bright hall with a carpeted stairway leading to the upper landing. Double-glazed window to the side. Doors provide access to the W.C and living room.
W.C
1.91m x 1.10m
Contemporary 2-piece suite comprises: Premium Roca W.C, and vanity wash hand basin. Opaque double-glazed window to the front. Radiator. Vinyl flooring.
LIVING ROOM
4.52m x 4.40m
Spacious living room with double-glazed window to the front. Under-stair storage cupboard. Radiator. Carpeted. Doorway leads to the dining kitchen.
DINING KITCHEN
5.56m x 2.80m
Amazing designer kitchen from Robert Sinclair Interiors comprises: Wall mounted, floor standing units with contemporary worktops. Integrated appliances include a Bosch oven, induction hob with extractor hood above, a fridge freezer and dishwasher. Ample space for dining furniture. Double-glazed patio doors to the rear provide access to the garden.
UPPER LANDING
Access hatch to roof space. Cupboard provides storage. Radiator. Carpeted.
MASTER BEDROOM
3.03m x 3.42m
Beautifully presented double bedroom with double-glazed window to the front. Fitted wardrobe with sliding doors provides shelving/hanging/storage space. Radiator. Carpeted. A doorway leads to the en-suite shower room.
ENSUITE SHOWER ROOM
1.78 x 1.60m
Beautiful 3-piece shower room comprises: Premium Roca W.C, wash hand basin and corner shower enclosure with thermostatic shower overhead. Opaque double-glazed window to the side. Porcelanosa tiling. Chrome style towel radiator. Vinyl flooring.
BEDROOM 2
3.51m x 3.49m
Additional double bedroom with double-glazed window to the rear providing views across to Lucklaw Hill. Radiator. Carpeted.
BEDROOM 3
3.85m x 2.58m
Further bedroom with double-glazed window to the front. Cupboard provides storage space. Radiator. Carpeted.
BATHROOM
2.33m x 2.01m
Contemporary 3-piece suite comprises: Premium Roca W.C, wash hand basin and bath with electric shower and pivot screen overhead. Partially tiled. Chrome effect heated towel rail. Vinyl flooring.
GARDEN
The front garden is laid to lawn with a decorative paved drive to the side leading to the front door and timber gate providing access to the rear garden. The rear garden is enclosed within a timber fence surround, mainly laid to lawn looking over towards Lucklaw Hill. This provides the perfect blank canvas to create an attractive and secure outdoor space, ideal for children, pets, entertaining or simply relaxing outdoors.
AGENTS NOTES
Please note that all room sizes are measured approximate to widest points.
What's included
Parking
Key Stats
Key Stats
TypeSemi-detached house
Bedrooms3
Bathrooms2
HeatingGas, Solar Photovoltaic Thermal (PVT), Double Glazing
Location
Map loading soon
Neighborhood data on demand
Nearby essentials will load when this section comes into view.
Listed on
Mortgage calculator
Estimated monthly payment
1.709 €/mo
Down payment10 % · 34.517 €
34.517 €310.651 € loan
Term
Total repayable512.734 €
Interest rate4.40 %
Representative estimate · Landomo is not a mortgage broker. · Rates updated April 2026