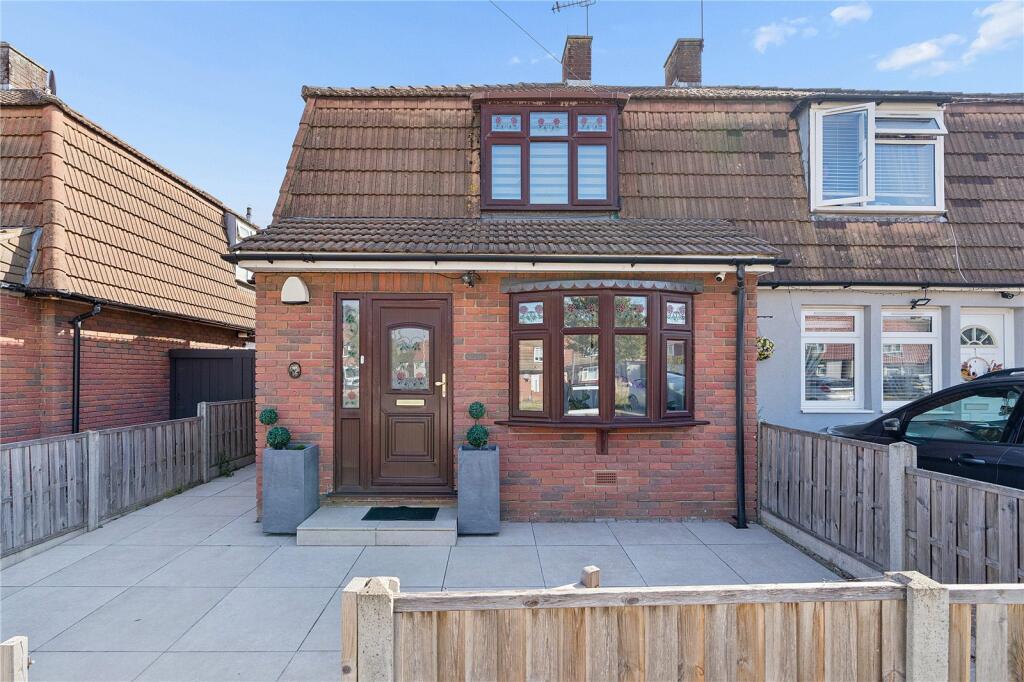
House for sale, 72 m²
London
2 bedrooms·1 bathroom
461.669 €
6.412 €/m²
Listed Sep 30, 2026
About this listing
** GUIDE PRICE £385,000 - £410,000 **
• TWO BEDROOM SEMI DETACHED HOME
• RE-BRICKED NON STANDARD CONSTRUCTION
• 16' LOUNGE
• 16' KITCHEN/DINER AND A RANGE OF INTEGRATED APPLIANCES
• WELL MAINTAINED THROUGHOUT
• LOW MAINTENENCE REAR GARDEN
• SIDE ACCESS
• COUNCIL TAX BAND: C
Living / Dining Room
16'3 x 15'3.
Double glazed window to the front, smooth ceiling with cornice coving and inset spotlights, two radiators, stairs to the first floor with under stairs storage. Door to:
Kitchen / Diner
16'2 x 9'8.
Two double glazed windows to the rear, double glazed door to the rear, smooth ceiling with cornice coving and inset spotlights, radiator, eye and base level units with worksurfaces over, integrated Bosch hob with extractor over, integrated Bosch microwave / combi, integrated Bosch oven, integrated Bosch dishwasher, integrated Bosch washing machine, integrated fridge / freezer, butler sink with mixer tap.
First floor landing
Double glazed window to the flank, smooth ceiling with inset spotlights, doors to accommodation, loft access.
Bedroom One
13'3 x 11'6.
Double glazed window to the front, smooth ceiling with cornice coving and inset spotlights, two storage cupboards, radiator.
Bedroom Two
10'4 x 9'8.
Double glazed window to the rear, smooth ceiling with cornice coving and inset spotlights, radiator.
Bathroom
6'8 x 5'5.
Obscure double glazed window to the flank, smooth ceiling with inset spotlights, extractor fan, low level wc, sink with mixer tap, bathtub with mixer tap and a wall mounted shower and rainfall shower head, towel rail.
Garden
55' approx.
Patio, astro turf, side access, outside tap, outdoor sockets, shed to rear with power and lighting.
Buyers Information Pack
Please see below a link to the Buyers Information Pack / TA Forms:
ab4f49adc
What's included
Garden
TypeSemi-detached house
Living Area72 m²
Bedrooms2
Bathrooms1
HeatingAsk Agent
MunicipalityLondon
Location
Map loading soon
Neighborhood data on demand
Nearby essentials will load when this section comes into view.
Listed on
Mortgage calculator
Estimated monthly payment
2.286 €/mo
Down payment10 % · 46.167 €
46.167 €415.502 € loan
Term
Total repayable685.792 €
Interest rate4.40 %
Representative estimate · Landomo is not a mortgage broker. · Rates updated April 2026