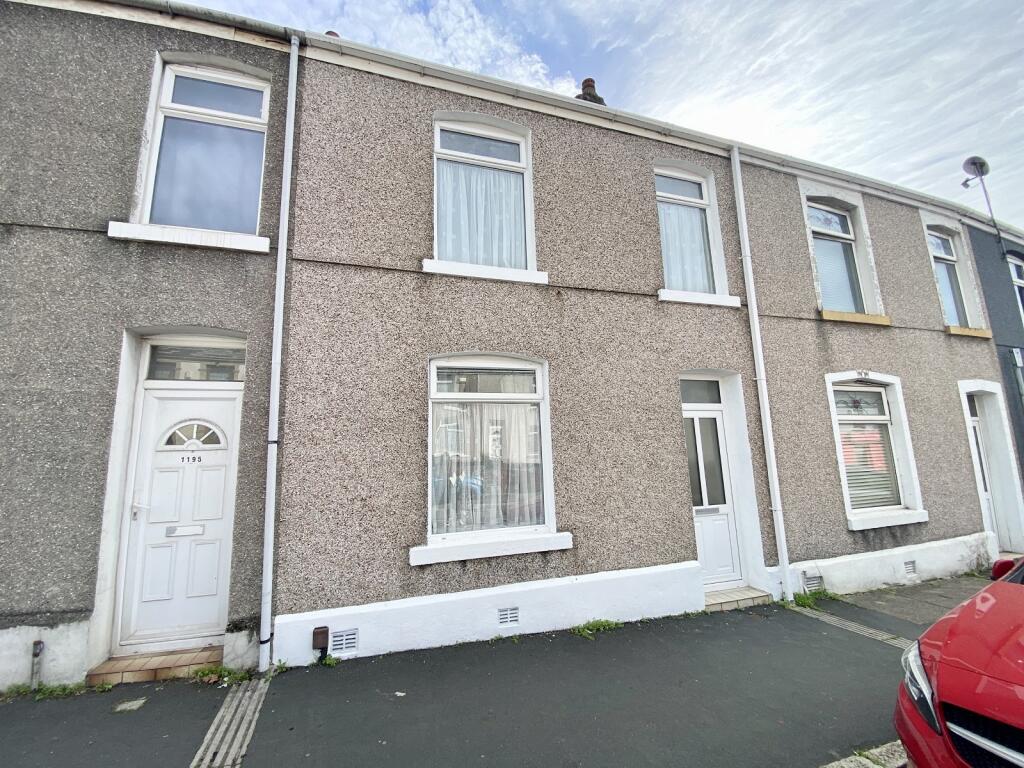
House for sale
Swansea, Landore
4 bedrooms·1 bathroom
185.456 €
Listed Oct 9, 2026
About this listing
Traditional mid terrace property situated in a convenient location. Four bedrooms. Two separate reception rooms. Modern kitchen and bathroom. New carpets. Double glazing and gas combination heating. Low maintenance enclosed garden with pedestrian rear access. Convenient for access to the M4, hospital and Swansea City Centre. Available with no onward chain.
Entrance Vestibule
Entered via double glazed entrance door. Ceramic tile flooring.
Entrance Hall
Entered via glass panelled entrance door. Stairs to the first floor accommodation. Single panel radiator.
Lounge
4.92m Max x 2.59m Max (16' 2" Max x 8' 6" Max)
Double glazed french doors to the rear. Single panel radiator.
Dining Room
3.36m x 3.07m (11' 0" x 10' 1")
Double glazed window to front. Laminate flooring. Meter cupboard. Single panel radiator.
Kitchen
3.68m x 2.52m (12' 1" x 8' 3")
Double glazed window and door to side. Modern fitted kitchen incorporating a stainless steel sink and drainer. Integrated electric double oven and five ring gas hob with extractor over. Under counter provision for a washing machine and dishwasher. Contemporary radiator. Ceramic tile flooring.
Bathroom
Double glazed windows to side and rear. Suite comprises close coupled WC, wash hand basin set upon a vanity unit and a panelled bath with mixer shower over. Ceramic tile flooring. Contemporary radiator.
FIRST FLOOR ACCOMMODATION
Landing
Access to a built in storage cupboard and the attic space.
Bedroom 1
3.16m x 3.01m (10' 4" x 9' 11")
Double glazed window to rear. Double panel radiator.
Bedroom 2
3.65m x 2.80m (12' 0" x 9' 2")
Double glazed window to rear. Airing cupboard housing a gas combination boiler. Single panel radiator.
Bedroom 3
3.19m x 2.53m (10' 6" x 8' 4")
Double glazed window to front. Single panel radiator.
Bedroom 4
2.28m x 2.14m (7' 6" x 7' 0")
Double glazed window to front. Single panel radiator.
EXTERIOR
To the rear of the property there is a patio area that extends to a low maintenance garden which is enclosed and benefits from rear pedestrian access. Implement storage shed.
Broadband and Mobile phone
Ultra fast broadband is available in the vicinity and the mobile phone signal in the area is deemed to be good.
What's included
Terrace
Garden
TypeTerraced house
Bedrooms4
Bathrooms1
HeatingAsk Agent
Location
Map loading soon
Neighborhood data on demand
Nearby essentials will load when this section comes into view.
Listed on
Mortgage calculator
Estimated monthly payment
918 €/mo
Down payment10 % · 18.546 €
18.546 €166.910 € loan
Term
Total repayable275.487 €
Interest rate4.40 %
Representative estimate · Landomo is not a mortgage broker. · Rates updated April 2026