House for sale
Rochester
3 bedrooms·1 bathroom
450.487 €
Listed Aug 19, 2026
About this listing
A deceptively spacious home offering a multitude of desirable features, this property is perfectly situated in the popular Hempstead location and offered with no forward chain. This residence presents a unique opportunity for those seeking versatile living spaces and modern comforts, ideal for a growing family or professional couple.
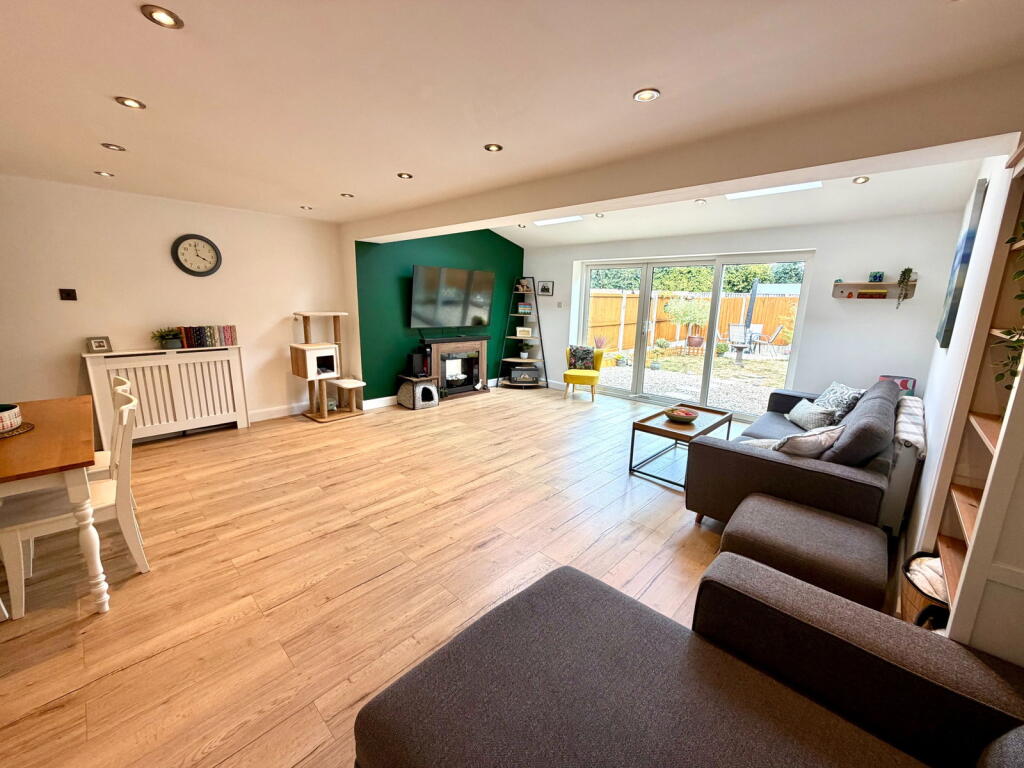
Upon entering, you are greeted by a welcoming hallway leading to a separate playroom/utility room, a highly versatile space and ready to adapt to your needs. A convenient store room, previously a downstairs cloakroom, offers potential to reinstate this useful feature. The heart of this home is the stunning modern fitted kitchen, boasting natural oak worktops that blends seamlessly with the impressive 20ft open-plan lounge/dining area. This expansive space, enhanced by feature skylights, provides an inviting environment for relaxation and entertaining and enjoys views onto the rear garden.
The first floor hosts three well-proportioned bedrooms and a modern white bathroom suite and ascending to the second floor you will discover a useful additional loft room, offering superb potential for a home office, hobby space, games room or extra storage.
Externally, the property benefits from a low-maintenance private rear garden, providing a tranquil outdoor space. A storage area, formerly a garage, measuring 2.57m x 1.75m (8'5" x 5'9"), offers practical solutions for garden tools or bicycles. The front of the property boasts a generous driveway, accommodating 3-4 cars, ensuring ample off-street parking. With mains gas central heating, electric, and water supply, this home is ready for immediate enjoyment. Its location in Hempstead provides convenient access to local amenities and transport links, making it an ideal choice for comfortable living.
ROOM SIZES -
GROUND FLOOR
Hallway
Playroom/Utility Room - 3.1m x 2.34m (10'2" x 7'8")
Store Room - (Previous Downstairs Cloakroom)
Kitchen Area - 3.56m x 2.01m (11'8" x 6'7")
Lounge/Dining Area - 6.3m x 5.79m (20'8" x 19'0")
FIRST FLOOR
Landing
Bedroom 1 - 4.29m x 2.34m (14'1" x 7'8")
Bedroom 2 - 3.35m x 3.35m (11'0" x 11'0")
Bedroom 3 - 2.87m x 2.67m (9'5" x 8'9")
Bathroom - 2.79m x 1.6m (9'2" x 5'3")
SECOND FLOOR
Loft Room - 5.84m x 2.97m (19'2" x 9'9")
OUTSIDE
Rear Garden
Storage/Former Garage - 2.57m x 1.75m (8'5" x 5'9")
Driveway - 3-4 Cars
What's included
Parking
Key Stats
Key Stats
TypeTerraced house
Bedrooms3
Bathrooms1
HeatingGas, Double Glazing, Central
Location
Map loading soon
Neighborhood data on demand
Nearby essentials will load when this section comes into view.
Listed on
Mortgage calculator
Estimated monthly payment
2.231 €/mo
Down payment10 % · 45.049 €
45.049 €405.438 € loan
Term
Total repayable669.182 €
Interest rate4.40 %
Representative estimate · Landomo is not a mortgage broker. · Rates updated April 2026