House to rent
East Suffolk, Boulge
3 bedrooms·1 bathroom
1.955 €/mo
Listed Oct 5, 2026
About this listing
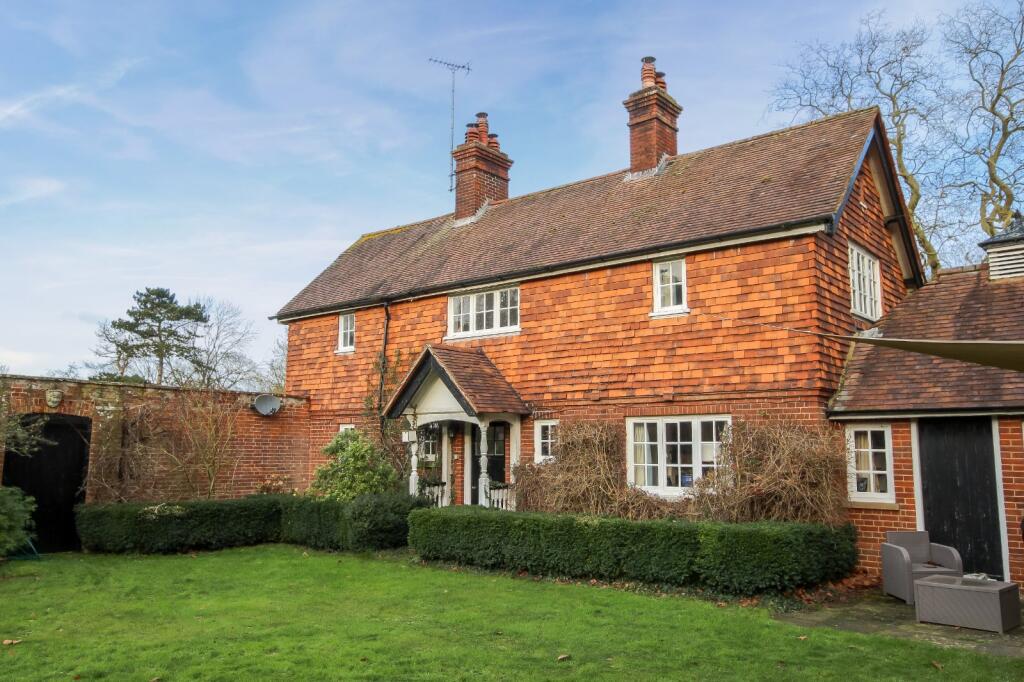
A beautiful detached cottage in the heart of The Boulge Estate offering spacious living accommodation, surrounded by attractive gardens and parkland. The property has two bedrooms located on the first floor and three reception rooms on the ground floor, one of which could act as a third bedroom or office space.
Rent: £1,650 pcm
Deposit: 5 weeks rent
EPC: E
Pets are accepted at this proeprty subject the Landlord's discretion.
This property is unfurnished and taken as seen.
The property has an attractive lawn to the front and is surrounded by a number of mature trees and flower beds. The rear garden is enclosed by a range of outbuildings and includes an area of lawn, some mature planting and a patio area for outside dining.
There is some external storage, including a timber lean-to measuring 4.2m x 3.0m for garden appliances and tools, and a red-brick building with further storage and an electrical connection. A number of the outbuildings which surround the garden are not included with the property and are retained by the owner of the estate.
Garden Cottage is accessed along a private drive which is shared with the owner of the Estate and leads to its own private shingle driveway with sufficient parking for 3-4 cars in front of the property.
Garden Cottage is located in the hamlet of Boulge, surrounded by open countryside and located in the former Parkland of Boulge Hall. The property is approximately 3 miles west of the popular town of Woodbridge, whilst the County town of Ipswich is approximately 11 miles to the southwest. Both towns offer a full range of services, facilities and schools commensurate to their size.
There is easy access to the A12 from the property, which provides good access to London and the Midlands via the A14. The journey time between Ipswich and London Liverpool Street Station is 65 minutes.
Entrance Hall
1.5m x 1.5m
Entrance hall with space for hanging coats and boot storage.
Dining Room
4.3m x 3.6m
With open fireplace and doors through to adjoining rooms including hallway, kitchen and sitting room.
Sitting Room
4.9m x 3.6m
A dual aspect room overlooking the front and rear gardens. Includes range of built-in timber shelves and a door to the rear garden and patio. There is a fireplace at one end of the room and plenty of electrical & telephone points throughout.
Hallway
3.9m x 1m
Includes staircase to first floor landing and built-in timber shelving and storage underneath stairs. Timber slatted door to rear garden.
Kitchen
2.9m x 2.3m
A range of wall and floor mounted kitchen units with roll-top surface and integrated double sink with draining board. There is space and services for a dishwasher, electric oven and hob and fridge-freezer underneath the worktops.
Utility Room
2m x 2m
This includes the oil-fired central heating boiler for the property. There is space and services for a washing machine and tumble dryer.
Bedroom 3
4.2m x 3.6m
Dual aspect double bedroom with views over the walled garden and access to the downstairs shower room. There is a Victorian fireplace with timber surround which is no longer in use.
Downstairs Shower room
1.7m x 2m
Wash hand-basin and WC with an electric corner shower and a heated towel rail. There is an extractor fan and a further electric heater.
Other Item / Description
First Floor
Main Bedroom
4.3m x 3.6m
Double bedroom with Victorian fireplace and built-in storage cupboard, with views over the surrounding parkland.
Bedroom 2
3.9m x 2.3m
Double bedroom with Victorian fireplace and built-in storage cupboard, with views over the surrounding parkland.
Bathroom
Bath with shower and mixer taps, WC and hand-basin. In addition, there is a heated towel rail and an airing cupboard with immersion tank and further storage space.
Garden
The property has an attractive lawn to the front which is enclosed by a timber-slatted fence and includes a number of mature trees and flower beds. The rear garden is enclosed by a range of outbuildings and includes an area of lawn, some mature planting and a patio area for outside dining.
The property has some external storage, including a timber lean-to measuring 4.2m x 3.0m for garden appliances and tools, and a red-brick building with further storage and an electrical connection.
A number of the outbuildings which surround the garden are not included with the property and are retained by the owner of the Estate.
Rent/Deposit
R: £1,650 pcm
D: 5 weeks rent
EPC
E, awaiting new EPC.
Pets
Pets are accepted at this proeprty subject
the Landlord's discretion.
General
Local Authority: East Suffolk Council, East Suffolk House, Station Rd, Melton, Woodbridge IP12 1RT.
Services: Mains electricity and water, and a private septic tank drainage system. The property has oil-fired central heating.
Council Tax: Band E
Broadband and mobile telephone
BT - Fiber optic and O2 mobil network - the service is poor and mobile calling is most suitable.
Unfurnished
This property is unfurnished and taken as seen
Redress scheme
Provided by Property Redress Scheme
Client protection Tenant Fee Schedule
Provided by the Royal Institution of Charted Surveyors
Tenant Fee Schedule
Please see attached
What's included
Garden
Parking
TypeDetached house
Bedrooms3
Bathrooms1
Energy ClassE
HeatingAsk Agent
Deposit2.255 €
MunicipalityEast Suffolk
Location
Map loading soon
Neighborhood data on demand
Nearby essentials will load when this section comes into view.