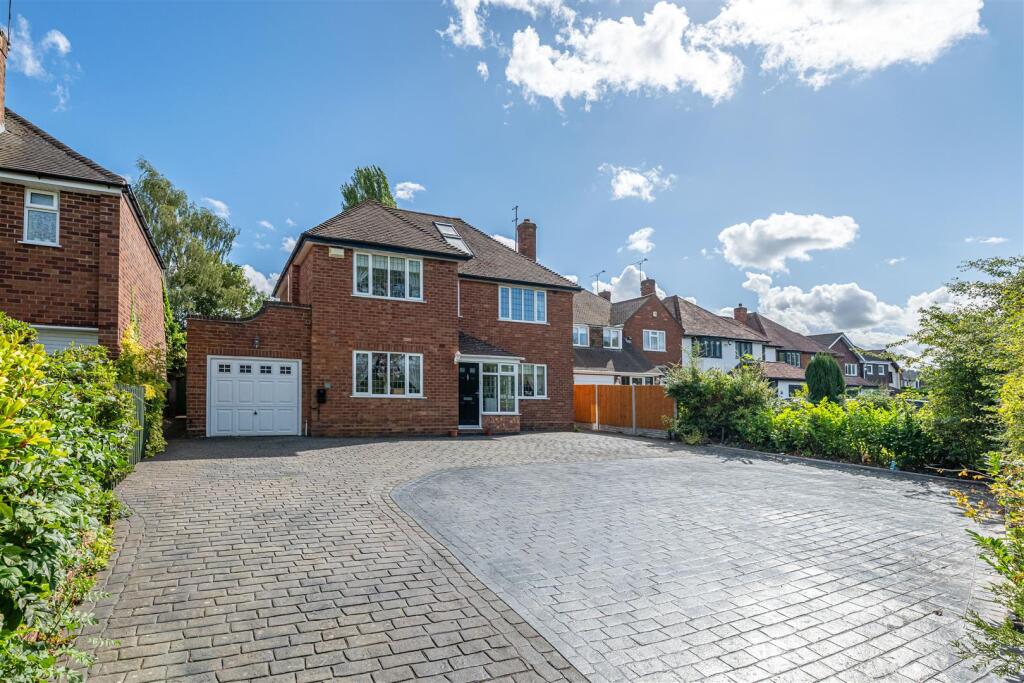
House for sale
Wolverhampton
5 bedrooms·2 bathrooms
811.756 €
Listed Sep 12, 2025
About this listing
Being offered with Planning Permission granted for substantial extensions.
This is a spacious five-bedroom detached home offering generously proportioned rooms throughout,
located in a sought-after area.
Location - Yew Tree Lane is a popular and sought after address standing on the fringes of Tettenhall with its comprehensive array of everyday shopping facilities. There is easy access to the City Centre, the picturesque open spaces of the Upper Green are nearby and the area is well served by schooling in both sectors. There is convenient access to the motorway network via Junction 3 of the M54 at Tong and public transport can be found nearby along the Wergs Road (A41).
Description - A well-presented detached family residence offering spacious and thoughtfully laid-out accommodation arranged over three storeys. The ground floor features two generous reception rooms, a breakfast kitchen, utility room, and guest cloakroom. On the first floor, there are four bedrooms and a family bathroom and a principal suite to the second floor.
The property stands on a generous plot, with ample off-street parking to the front, garage, and a delightful rear garden.
Accommodation - A composite door opens into the PORCH with double glazed windows and a further glazed door to the ENTRANCE HALL having laminate flooring and GUEST CLOAKROOM with corner sink with cupboard beneath, WC and double glazed window to the rear. The LIVING/DINING ROOM is a superb size having a light through aspect with windows to two elevations and double glazed French doors to the rear, coved ceiling, wiring for mounted wall lights and a stone feature fireplace with gas fire. The SITTING ROOM has coved ceiling, wiring for wall lights and double glazed window to the front. The BREAKFAST KITCHEN comprises wall and base mounted cupboards with fitted working surface and tiled splash back, Belfast sink unit range style cooker with extractor above, wall mounted gas boiler, double glazed window to the rear and a door to the UTILITY having space for a fridge freezer, washing machine and dishwasher, double glazed rear door and a door to the garage.
Stairs rise to the FIRST FLOOR LANDING having coved ceiling and a large glazed window to the rear elevation. BEDROOM TWO is a double room in size with fitted furniture and a double glazed window to the front. BEDROOM THREE is a double room with double glazed windows to the front. BEDROOM FOUR is a double room with a double glazed rear window and BEDROOM FIVE is a good size room with a window to the rear. The BATHROOM comprises a panelled bath and separate shower cubicle, WC, pedestal wash hand basin, integrated ceiling lights, tiled walls and a double glazed side window.
A further set of stairs rise to the SECOND FLOOR LANDING with a double glazed rear window and eaves storage. The PRINCIPAL SUITE comprises a double room, double glazed roof lights and ENSUITE BATHROOM having panelled bath, shower cubicle, pedestal wash basin, WC and double glazed roof light.
Outside - The property is set back behind a low brick wall and a spacious DRIVEWAY providing off-street parking for several vehicles. The GARAGE offers ample storage space, with internal door leading into the utility room. Gated side access leads to the mature REAR GARDEN, which is laid to lawn with a range of shrubbery, a paved patio area, and a useful garden shed.
Planning Permission - Planning permission has been granted by City of Wolverhampton Council for “Single storey side extension and part single, part double storey rear extension.”
The proposed plans will create two lounges, a dining room, open plan kitchen and lounge area and a shower room and a utility and to the ground floor.
The first floor will have two bedroom suites, two further bedrooms, a bathroom and a study (potential fifth bedroom) together with the existing bedroom suite to the upper floor.
Date of decision: 21st August 2026
Application No: 26/00595/FUL
We are informed by the Vendors that all mains services are connected
COUNCIL TAX BAND F – Wolverhampton
POSSESSION Vacant possession will be given on completion.
VIEWING - Please contact the Tettenhall Office.
The property is FREEHOLD.
Broadband – Ofcom checker shows Standard and Ultrafast are available
Mobile data coverage is constantly changing, please use the property postcode and this link for the most up to date information from Ofcom:
Ofcom provides an overview of what is available, potential purchasers should contact their preferred supplier to check availability and speeds.
The long term flood defences website shows very low risk
What's included
Garden
Garage
TypeDetached house
Bedrooms5
Bathrooms2
HeatingGas Central
Location
Map loading soon
Neighborhood data on demand
Nearby essentials will load when this section comes into view.
Listed on
Mortgage calculator
Estimated monthly payment
4.019 €/mo
Down payment10 % · 81.176 €
81.176 €730.580 € loan
Term
Total repayable1.205.833 €
Interest rate4.40 %
Representative estimate · Landomo is not a mortgage broker. · Rates updated April 2026