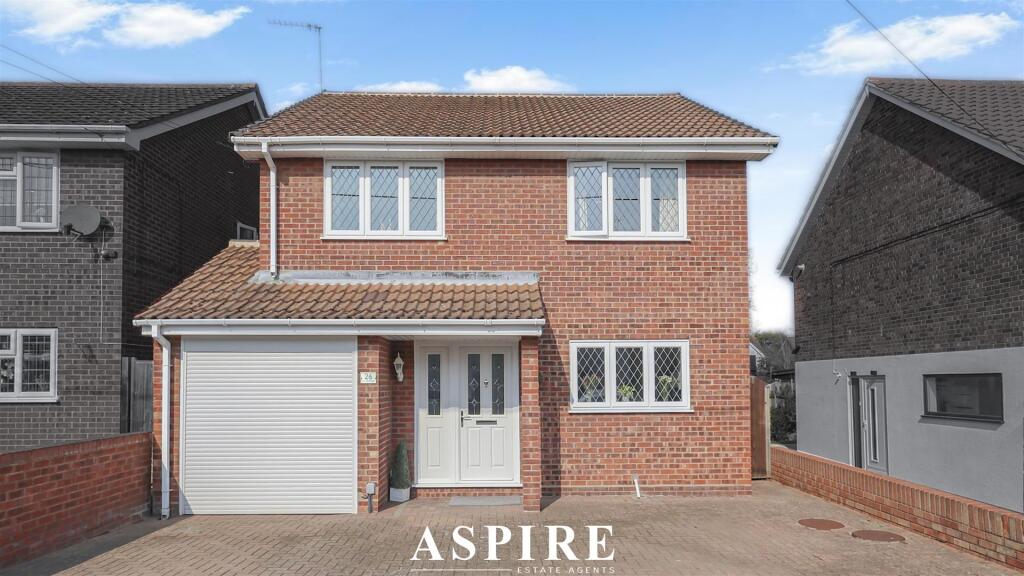
House for sale, 134 m²
Southend-on-Sea
4 bedrooms·3 bathrooms
648.868 €
4.842 €/m²
Listed Sep 30, 2026
About this listing
SPACIOUS FOUR DOUBLE BEDROOM DETACHED FAMILY HOME | APPROX. 1,438 SQ FT INCLUDING GARAGE | EN-SUITE TO PRINCIPAL BEDROOM | SEPARATE LOUNGE & DINING ROOM | UTILITY ROOM | GARAGE & DRIVEWAY PARKING | GENEROUS REAR GARDEN | EXCELLENT COMMUTER LINKS
Occupying a sought-after position on Buller Road, this generously proportioned four double bedroom detached home offers superb family accommodation arranged over two floors, combining excellent living space, a sizeable garden, garage and ample off-street parking. Ideally positioned for Laindon Station, major road links, local schools and amenities, this is a fantastic home for growing families.
Situated along the ever-popular Buller Road, this impressive four double bedroom detached residence provides an abundance of space both inside and out, creating a fantastic family home within easy reach of Laindon Station, schools, shops and major commuter routes.
Extending to approximately 1,438 sq ft including the garage, the accommodation has been thoughtfully arranged to offer a superb balance of living, entertaining and bedroom space.
The property opens into a particularly generous entrance hallway, immediately giving a sense of the size on offer. From here, the main living room measures approximately 15'7 x 12'2 and provides an inviting family space, complemented by French doors opening directly onto the rear garden and patio, creating a fantastic indoor/outdoor flow.
A separate dining room offers an excellent additional reception space, ideal for family meals and entertaining, while the well-proportioned kitchen sits separately and benefits from an adjoining utility room, keeping the practicalities of everyday family life neatly tucked away. A ground floor WC further enhances the layout.
The first floor is equally impressive, offering four double bedrooms, making this a particularly attractive option for larger or growing families.
The principal bedroom is a generous double measuring approximately 12'4 x 12'3 and benefits from its own private en-suite shower room. The remaining three bedrooms are all also doubles, offering excellent flexibility for children, guests or home working.
A well-appointed family bathroom serves the remaining bedrooms, giving the property both the space and practicality required by a busy household.
Externally, the rear garden is a real feature of the home. Exceptionally well maintained, it offers a patio area immediately outside the lounge, creating a natural extension of the living space during the warmer months, together with a further decked seating area towards the rear and useful garden storage. The overall space is ideal for entertaining, children, pets or simply enjoying the outdoors.
To the front, the property continues to impress with a private driveway providing parking for at least three vehicles, together with a single garage measuring approximately 15'7 x 8'6.
Buller Road is ideally positioned for commuters, with Laindon Station providing direct services towards London Fenchurch Street, while the A127, A13 and M25 are all easily accessible by road. Families are also well served by a selection of nearby schools, parks, local shops and community facilities.
With four double bedrooms, multiple reception spaces, a utility room, en-suite, garage, substantial parking and a fantastic rear garden, this is a superb family home offering both space and practicality in abundance.
Early viewing is highly recommended.
Room Measurements
Ground Floor
Entrance Hall
5.55m x 1.92m
18'3 x 6'4
Living Room
4.74m x 3.70m
15'7 x 12'2
Dining Room
3.50m x 2.76m
11'6 x 9'1
Kitchen
3.07m x 3.00m
10'1 x 9'10
Utility Room
1.81m x 1.46m
5'11 x 4'9
Ground Floor WC
1.99m x 1.80m
6'6 x 5'11
Garage
4.76m x 2.60m
15'7 x 8'6
First Floor
Principal Bedroom
3.75m x 3.73m
12'4 x 12'3
En-Suite
2.77m x 0.74m
9'1 x 2'5
Bedroom Two
3.66m x 3.43m
12'0 x 11'3
Bedroom Three
3.10m x 3.07m
10'2 x 10'1
Bedroom Four
2.77m x 2.51m
9'1 x 8'3
Family Bathroom
2.75m x 2.40m
9'0 x 7'10
Landing
4.41m x 3.61m
14'6 x 11'10
Approximate Gross Internal Floor Area:
133.6 sq m / 1,438 sq ft including garage
Garage:
12.3 sq m / 132 sq ft
What's included
Terrace
Garden
Garage
Parking
TypeDetached house
Living Area134 m²
Bedrooms4
Bathrooms3
HeatingAsk Agent
Location
Map loading soon
Neighborhood data on demand
Nearby essentials will load when this section comes into view.
Listed on
Mortgage calculator
Estimated monthly payment
3.213 €/mo
Down payment10 % · 64.887 €
64.887 €583.981 € loan
Term
Total repayable963.869 €
Interest rate4.40 %
Representative estimate · Landomo is not a mortgage broker. · Rates updated April 2026