House for sale
West Suffolk, Kentford
2 bedrooms·2 bathrooms
116.530 €
Listed Aug 24, 2026
About this listing
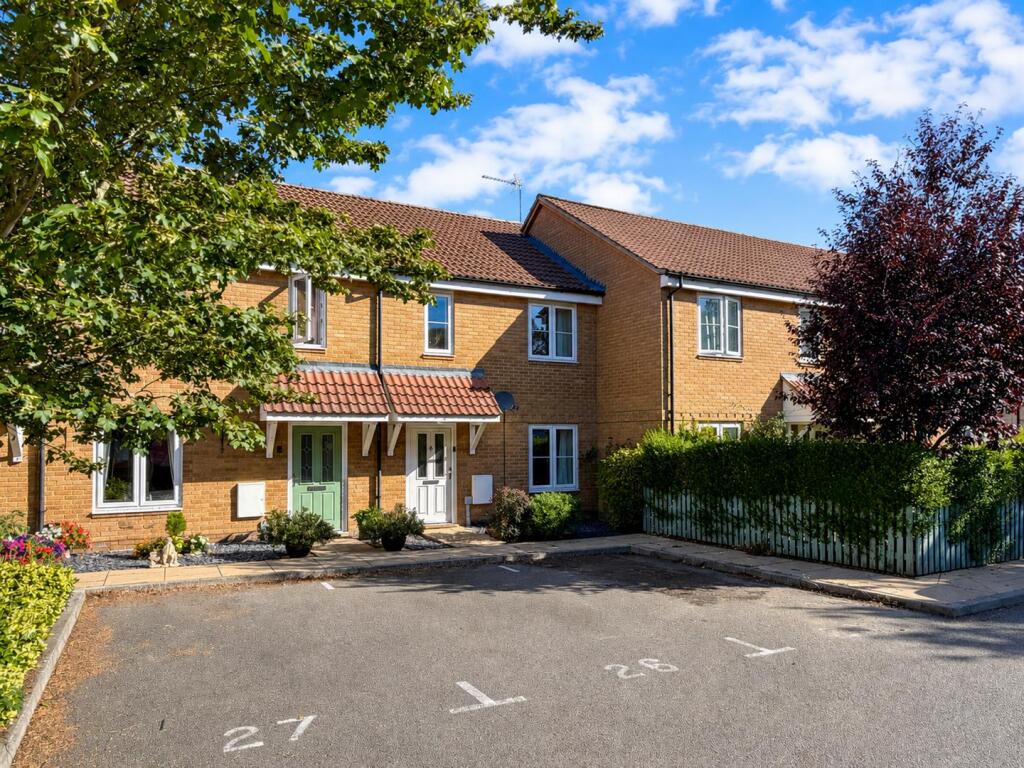
An excellent opportunity to purchase a 40% share of this well-presented two-bedroom mid-terrace home, situated within the highly sought-after village of Kennett. The accommodation includes a comfortable living room, downstairs WC and a generous kitchen/dining room extending across the rear of the property.
Upstairs are two well-proportioned bedrooms and a family bathroom. Outside, the property benefits from an enclosed rear garden and two allocated parking spaces.
Conveniently positioned within walking distance of the local primary school, Kennett railway station and post office, the property also offers easy access to the A11 and A14, providing excellent connections to Newmarket, Cambridge and Bury St Edmunds.
Entrance Hall - 2.29m x 1.55m (7'6" x 5'1") - Stairs leading to first floor.
Living Room - 4.77m x 3.58m max (15'7" x 11'8" max) - Window to front aspect. Under stairs storage cupboard.
Wc - 1.64m x 0.96m (5'5" x 3'2") - Low level WC, hand wash basin.
Kitchen/Diner - 3.02m x 4.62m (9'11" x 15'2") - Wide range of wall and base units, space for electric cooker with extractor over, space for washing machine and fridge freezer. Stainless steel sink and drainer, tiled splash back, window and door to rear aspect.
First Floor Landing - 2.86m x 2.11m (9'5" x 6'11") - Airing cupboard housing hot water cylinder. Access to part boarded loft with loft ladder.
Main Bedroom - 3.01m x 4.64m (9'11" x 15'3") - Two windows to front aspect.
Bedroom 2 - 4.81m x 2.45m (15'9" x 8'0") - Window to rear aspect.
Bathroom - 1.80m x 2.07m (5'11" x 6'9") - Panel bath with electric shower over, low level wc and hand wash basin. window to rear aspect.
Outside - Two allocated parking spaces to the front of the property. Enclosed rear garden mainly laid with artificial lawn and patio area. Gated access to the rear.
Agents Note - The property is held on a 99-year lease commencing 24 June 2011 and expiring 23 June 2110, with approximately 84 years remaining. Ground rent is peppercorn. The current service charge is £469.56 per annum, including buildings insurance and sinking fund contributions. Rent payable to Flagship Homes on the unowned share is currently £347.48 per month (£4,169.76 per annum), making the total monthly payment £386.61. The seller advises that Flagship Homes has confirmed the lease may be extended at the time of purchase. All figures and lease information should be verified by the purchaser’s solicitor.
What's included
Garden
Parking
Key Stats
Key Stats
TypeTerraced house
Bedrooms2
Bathrooms2
HeatingElectric
MunicipalityWest Suffolk
Location
Map loading soon
Neighborhood data on demand
Nearby essentials will load when this section comes into view.
Listed on
Mortgage calculator
Estimated monthly payment
577 €/mo
Down payment10 % · 11.653 €
11.653 €104.877 € loan
Term
Total repayable173.101 €
Interest rate4.40 %
Representative estimate · Landomo is not a mortgage broker. · Rates updated April 2026