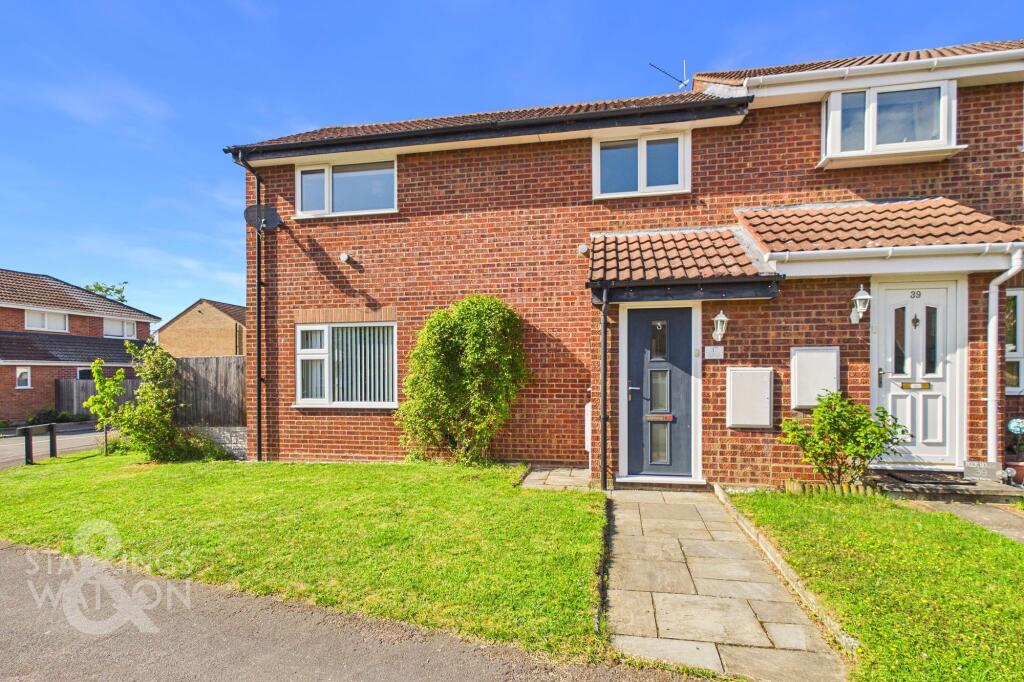
House for sale, 81 m²
South Norfolk, Mulbarton
3 bedrooms·1 bathroom
317.822 €
3.924 €/m²
Listed Oct 4, 2026
About this listing
IN SUMMARY
NO CHAIN. This EXTENDED SEMI-DETACHED HOME presents an ideal opportunity for families and professionals alike, offering approximately 870 Sq. ft (stms) of well-planned accommodation. Enjoy the benefits of a 2025 INSTALLED GAS FIRED CENTRAL HEATING WORCESTER BOILER for energy efficiency and peace of mind. Step through the porch entrance into a generous 15' SITTING ROOM, providing a welcoming space for relaxation or entertaining. The 15' KITCHEN impresses with CONTRASTING WORK SURFACES and a SOLID WOOD BREAKFAST BAR, perfect for casual dining or morning coffee. The OPEN PLAN DINING ROOM, featuring garden views and FRENCH DOORS to the patio, seamlessly connects indoor and outdoor living, creating a bright and sociable environment. Upstairs, THREE BEDROOMS offer flexible accommodation for family, guests, or work-from-home requirements. The FAMILY BATHROOM is equipped with a shower, ensuring both functionality and comfort. Practical storage solutions are integrated throughout, supporting an organised lifestyle in this inviting home. Step outside and discover an ENCLOSED GARDEN framed by timber fence boundaries, providing privacy and security for children and pets. The large patio seating area to the side is ideal for alfresco dining or summer gatherings, directly accessible from the dining room via French doors. A step leads to the main LAWNED GARDEN at the rear, bordered by mature planting and established shrubbery that create a tranquil and attractive backdrop. Gated access brings you to the driveway, offering off-road parking and leading to a GARAGE.
SETTING THE SCENE
Enjoying a sweeping corner plot, lawned gardens can be found to the front with a hard standing footpath taking you to the main entrance door. To the rear of the property, a shingle driveway offers off road parking with access to the garage and gated rear garden.
THE GRAND TOUR
Heading inside the entrance porch includes a useful built-in storage area, side facing window and electric fuse box, with a door taking you to the main sitting room. Finished with fitted carpet and with stairs rising to the first floor landing, a door takes you to the adjacent kitchen, whilst an opening takes you to the dining room beyond. Fully open plan and creating a seamless flow with wood effect flooring underfoot, a full width range of uPVC double glazed windows overlook the garden with French doors leading out to the patio seating area, and an opening taking you to the kitchen. Finished with an extensive range of built-in storage, the kitchen offers contrasting work surfaces including a solid wood breakfast bar with space for an electric range style cooker with extractor fan above. Matching up-stands run around the work surface with space provided for a fridge freezer, dishwasher and washing machine, wood effect flooring underfoot and front facing window.
Heading upstairs, the first floor landing leads to the three bedrooms - all of which are finished with fitted carpet and uPVC double glazing. The two larger front facing double bedrooms both include a range of built-in wardrobes. Completing the property, the family bathroom is finished with a three piece suite including a bath with electric shower and glazed shower screen, with tiled splash-backs, vinyl flooring and heated towel rail.
FIND US
Postcode : NR14 8NU
What3Words : ///secret.eradicate.coiling
VIRTUAL TOUR
View our virtual tour for a full 360 degree of the interior of the property.
EPC Rating: C
Garden
THE GREAT OUTDOORS
Heading outside, the rear garden is enclosed within timber fence boundaries, whilst including a large patio seating area to the side of the property. Opening up from the dining room French doors, a step leads to the main lawned garden which sits to the rear, alongside a range of mature planting and shrubbery to the borders. Gated access opens to the driveway, where an up and over door accesses the garage, along with a side door, and storage above.
Disclaimer
Anti-Money Laundering (AML) Fee Statement:
To comply with HMRC's regulations on Anti-Money Laundering (AML), we are legally required to conduct AML checks on every purchaser once a sale is agreed. We use a government-approved electronic identity verification service to ensure compliance, accuracy, and security. This is approved by the Government as part of the Digital Identity and Attributes Trust Framework (DIATF). The cost of anti-money laundering (AML) checks are £50 including VAT per person, payable in advance after an offer has been accepted. This fee is mandatory to comply with HMRC regulations and must be paid before a memorandum of sale can be issued. Please note that the fee is non-refundable.
General Disclaimer:
Whilst every care has been taken to prepare these sales particulars, they are for guidance purposes only. All measurements are approximate are for general guidance purposes only.
What's included
Terrace
Parking
TypeSemi-detached house
Living Area81 m²
Bedrooms3
Bathrooms1
Energy ClassC
HeatingGas Central
MunicipalitySouth Norfolk
Location
Map loading soon
Neighborhood data on demand
Nearby essentials will load when this section comes into view.
Listed on
Mortgage calculator
Estimated monthly payment
1.574 €/mo
Down payment10 % · 31.782 €
31.782 €286.040 € loan
Term
Total repayable472.113 €
Interest rate4.40 %
Representative estimate · Landomo is not a mortgage broker. · Rates updated April 2026