House for sale, 85 m²
Norwich
3 bedrooms·1 bathroom
223.443 €
2.628 €/m²
Listed Oct 4, 2026
About this listing
IN SUMMARY
Guide Price £190,000 - £200,000. NO CHAIN! Enjoying a TUCKED AWAY POSITION, this superb MID TERRACE HOUSE enjoys a prime position OVERLOOKING GREEN SPACE, offering the perfect blend of tranquillity and convenience. Ideally situated within CLOSE PROXIMITY TO THE CITY CENTRE, UEA, HOSPITAL, and TRANSPORT LINKS, this home is perfectly placed for busy professionals, families, or those seeking easy access to amenities. Step inside via the welcoming HALLWAY ENTRANCE, which includes a practical TWO PIECE W.C for guests. A versatile STORE/DRESSING ROOM with FITTED STORAGE provides ample space for coats, shoes, or additional wardrobe needs. The FULLY FITTED KITCHEN boasts extensive cabinetry and workspace, ideal for family meal preparation. Flowing seamlessly from the kitchen, the impressive 15’ SITTING ROOM offers a bright and spacious living area, which in turn opens directly to the 11’ GARDEN ROOM perfect for dining, relaxing, or entertaining while enjoying garden views. Upstairs, THREE DOUBLE BEDROOMS await, each featuring INTEGRATED WARDROBES for excellent storage. Serving the bedrooms is a WET ROOM STYLE SHOWER ROOM comprises a three piece suite, offering both comfort and practicality for modern living. Stepping outside, AMPLE PARKING is available nearby, whilst the property includes a PRIVATE and FULLY ENCLOSED GARDEN offering a MATURE THEME with established plants and shrubs throughout.
SETTING THE SCENE
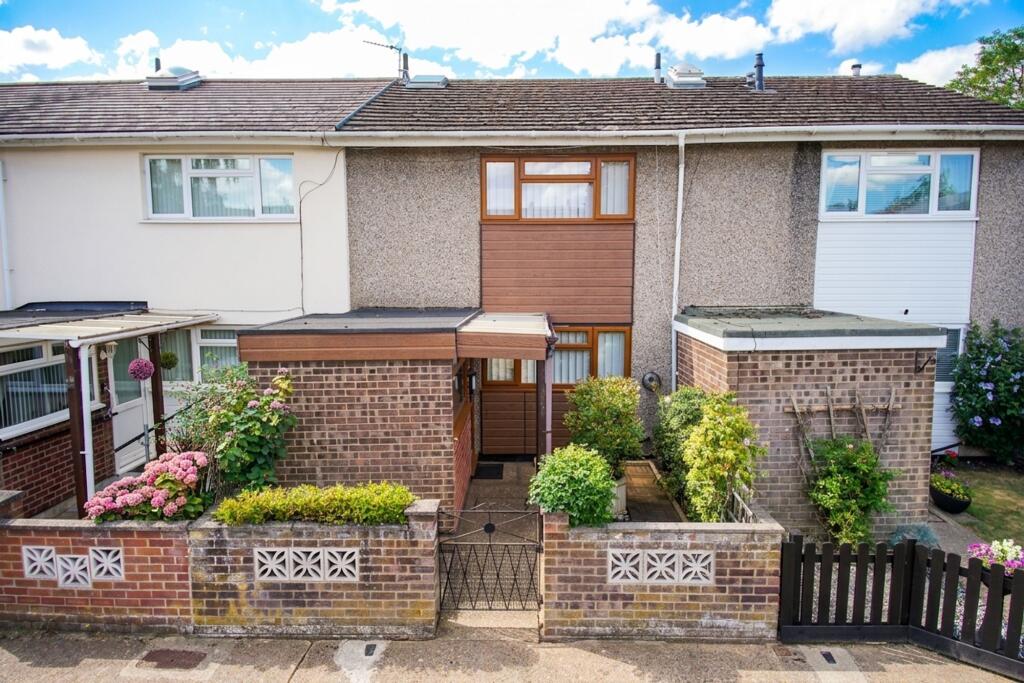
Enjoying a quiet position overlooking communal green space, the property features an enclosed, low maintenance frontage bounded by low-level brick walling. A wrought-iron gate opens onto a predominantly patio laid area with surrounding shrubs and plantings, while the main entrance can be found tucked under an open porch.
THE GRAND TOUR
Stepping inside, the light and bright entrance hall features hard flooring underfoot. To the left, a versatile store or dressing room boasts generous built-in sliding door wardrobes, ideal for keeping coats and shoes neatly tucked away or serving as a dedicated dressing space. An internal door leads into the inner hall, where a convenient two piece WC is ideally positioned for guests, with stairs rising to the first floor and doors opening to all ground floor accommodation. The fully fitted kitchen provides extensive storage from a range of wall and base cabinetry, alongside plentiful worktop space for food preparation and low maintenance tiled flooring underfoot. Provision is available for under counter plumbing for a washing machine, as well as space for a freestanding oven and fridge/freezer. Positioned at the end of the inner hall sits the heart of the home, the 15’ sitting room with carpeted flooring underfoot. Accommodating a range of soft furnishing layouts centred around an exposed brick feature fireplace, sliding glass doors transition seamlessly into a spacious 11’ garden room. Finished with wood effect flooring, this versatile space offers an ideal area to entertain while enjoying views of the garden, with doors opening directly outside.
Ascending the stairs to the carpeted first floor landing, overhead loft access is available, with doors giving way to three generous double bedrooms. Overlooking the front of the home, the main double bedroom features newly replaced carpeted flooring, full width mirrored sliding built-in wardrobes, and ample space for a large double bed and freestanding storage. Across the hall, two further double bedrooms both benefit from carpeted flooring, built-in wardrobes, uPVC double glazed windows, and radiators. Centrally located off the landing, the wet room style three piece shower room offers floor-to-ceiling tiling for ease of maintenance, complete with an open shower area, vanity storage beneath the sink, and a large wall mounted heated towel rail.
FIND US
Postcode : NR5 8YZ
What3Words : ///losses.crash.play
VIRTUAL TOUR
View our virtual tour for a full 360 degree of the interior of the property.
EPC Rating: C
Garden
THE GREAT OUTDOORS Stepping out of the sliding patio doors you will find a tile slab patio ideal for al fresco dining and entertaining. The centre of the garden is laid to lawn with decorative slabs leading to the rear gate. Either side of the lawn are shingled borders over flowing with greenery including Fushias, Lavender and Roses. All of this is enclosed with panel fencing, creating a safe area for children and pets.
Disclaimer
Anti-Money Laundering (AML) Fee Statement:
To comply with HMRC's regulations on Anti-Money Laundering (AML), we are legally required to conduct AML checks on every purchaser once a sale is agreed. We use a government-approved electronic identity verification service to ensure compliance, accuracy, and security. This is approved by the Government as part of the Digital Identity and Attributes Trust Framework (DIATF). The cost of anti-money laundering (AML) checks are £50 including VAT per person, payable in advance after an offer has been accepted. This fee is mandatory to comply with HMRC regulations and must be paid before a memorandum of sale can be issued. Please note that the fee is non-refundable.
General Disclaimer:
Whilst every care has been taken to prepare these sales particulars, they are for guidance purposes only. All measurements are approximate are for general guidance purposes only.
What's included
Terrace
Parking
TypeTerraced house
Living Area85 m²
Bedrooms3
Bathrooms1
Energy ClassC
HeatingGas Central
Location
Map loading soon
Neighborhood data on demand
Nearby essentials will load when this section comes into view.
Listed on
Mortgage calculator
Estimated monthly payment
1.106 €/mo
Down payment10 % · 22.344 €
22.344 €201.099 € loan
Term
Total repayable331.917 €
Interest rate4.40 %
Representative estimate · Landomo is not a mortgage broker. · Rates updated April 2026