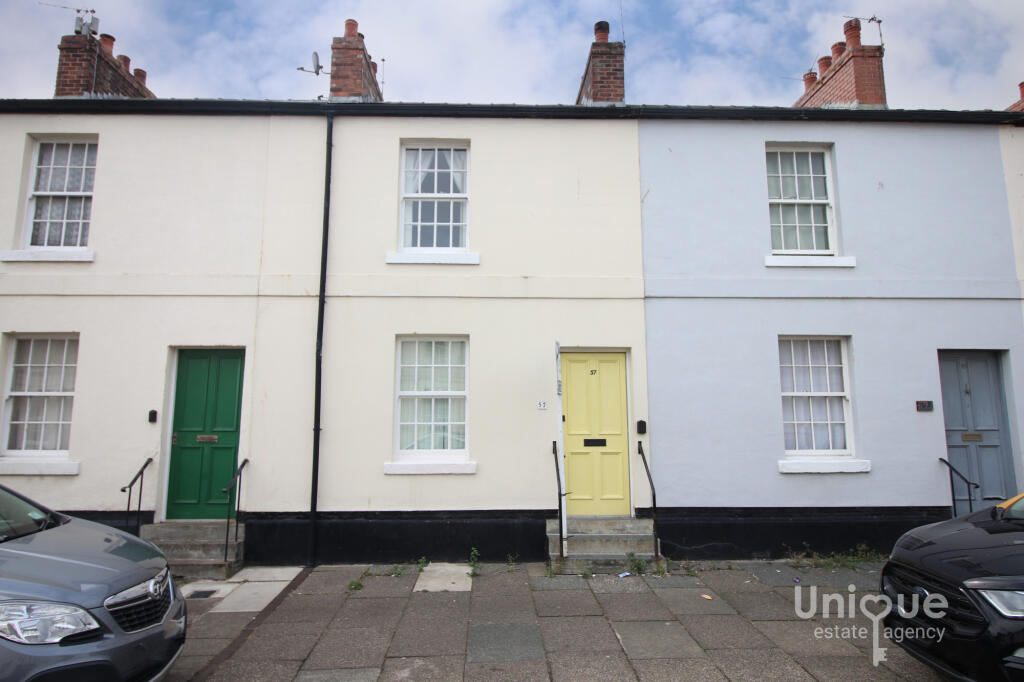
House for sale, 66 m²
Fleetwood, Broadwater
2 bedrooms·1 bathroom
104.538 €
1.584 €/m²
Listed Aug 19, 2026
About this listing
Welcome to this Two bedroom mid terrace home situated on Mount Street in Fleetwood. A popular area with local amenities within walking distance to include local shops, supermarkets, restaurants and eateries with choice of schools, excellent road and public transport links nearby! Coming on the market with the added convenience of NO CHAIN!
Briefly comprising entrance porch into the home flowing through to the living room. Entrance way to the stairs as well as door though to the kitchen. To the first floor are two double bedrooms and shower room as well as spacious storage cupboard.
Externally this home benefits from a easy maintenance garden which is mostly paved allowing space for a car with gated access to the rear. Steps down to two well maintained cellar rooms.
EARLY VIEWING IS ESSENTIAL To Avoid Disappointment!
NO CHAIN DELAY! Call Unique Fleetwood On TODAY To Secure Your Viewing!
EPC- D
Council Tax- A
Total Living Space- 66sqm
Tenure- Leasehold, to be confirmed by your legal representative.
Entrance Porch - 0.96 x 1.08 - at max m (3′2″ x 3′7″ ft)
Entry into the home with door through to living room.
Living Room - 3.22 x 4.49 - at max m (10′7″ x 14′9″ ft)
Good size living room with gas fire place and surround as well as window to the front elevation. Doors leading to stairway and separate door through to kitchen diner.
Kitchen & Dining Room - 4.04 x 3.58 - at max m (13′3″ x 11′9″ ft)
Spacious kitchen boasting a range of wall mounted and base units with complimentary worktops. Integrated oven and four ring gas hob with extractor over. Space for fridge freezer and washing machine as well as ample space for dining table and chairs. Under stair storage cupboard which could be utilised as a pantry. External stable style door access the garden.
First Floor Landing - 4.61 x 1.99 - at max m (15′1″ x 6′6″ ft)
Bedroom One - 2.41 x 4.54 - at max m (7′11″ x 14′11″ ft)
Spacious bedroom with window to the front elevation as well as fitted wardrobes.
Bedroom Two - 2.86 x 2.47 - at max m (9′5″ x 8′1″ ft)
Second double bedroom with window the rear elevation.
Shower Room - 1.62 x 2.44 - at max m (5′4″ x 8′0″ ft)
Comprising a low flush wc, pedestal wash hand basin and shower.
Cellar Room One - 4.39 x 3.66 - at max m (14′5″ x 12′0″ ft)
Cellar Room Two - 4.41 x 2.96 - at max m (14′6″ x 9′9″ ft)
What's included
Garden
Key Stats
Key Stats
TypeTerraced house
Living Area66 m²
Bedrooms2
Bathrooms1
Energy ClassD
HeatingAsk Agent
MunicipalityFleetwood
Location
Map loading soon
Neighborhood data on demand
Nearby essentials will load when this section comes into view.
Listed on
Mortgage calculator
Estimated monthly payment
518 €/mo
Down payment10 % · 10.454 €
10.454 €94.084 € loan
Term
Total repayable155.287 €
Interest rate4.40 %
Representative estimate · Landomo is not a mortgage broker. · Rates updated April 2026