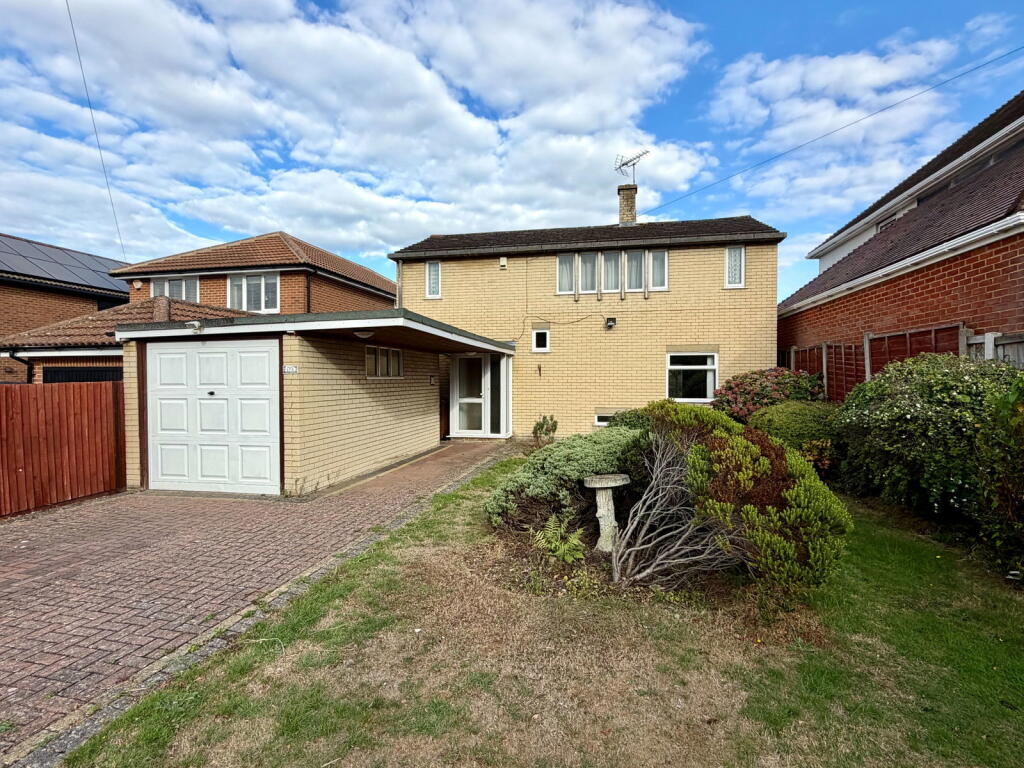
House for sale
Rochester
3 bedrooms·1 bathroom
524.598 €
Listed Sep 15, 2026
About this listing
A truly unique and deceptively spacious detached property, offering an exciting opportunity for new owners to create their dream home in a sought-after location. This presents a rare chance to acquire a property with extensive potential, awaiting modernisation to unlock its full charm and flexibility.
You are welcomed into an inviting entrance hall, leading through to generous open-plan living areas that can be effortlessly adapted to suit individual needs. The downstairs space includes an impressive 19ft kitchen, ready for a bespoke design, alongside a useful downstairs cloakroom. The flexible layout flows into distinct dining, lounge, and family areas, providing ample room for relaxation, entertaining, and everyday life.
To the first floor, a bright landing provides access to three well-proportioned bedrooms, offering comfortable private spaces. A family bathroom serves these rooms, completing the upstairs accommodation.
Externally, the property truly shines with its impressive and mature easterly-facing private rear garden, extending to approximately 100ft – a fantastic outdoor space for gardening enthusiasts or for creating a tranquil retreat or a large outside space for the children to enjoy and play. The front of the property boasts a large front garden, approximately 50ft, and an ample-sized driveway leading to a single garage, ensuring generous off-street parking. This home offers endless scope for extension, subject to planning permission, allowing for further customisation. Located conveniently close to schools, shops, and motorway links, this property is offered with no forward chain, presenting an unmissable purchase opportunity.
ROOM SIZES -
GROUND FLOOR
Entrance Hall
Downstairs Cloakroom
Kitchen - 5.79m x 2.67m (19'0" x 8'9")
Dining Area - 4.9m x 2.79m (16'1" x 9'2")
Lounge Area - 3.99m x 3.05m (13'1" x 10'0")
Family Area - 5.99m x 2.79m (19'8" x 9'2")
FIRST FLOOR
Landing
Bedroom 1 - 4.93m x 2.79m (16'2" at longest point x 9'2")
Bedroom 2 - 3.12m x 3.05m (10'3" x 10'0")
Bedroom 3 - 2.64m x 1.96m (8'8" x 6'5")
Bathroom - 2.79m x 1.73m (9'2" x 5'8")
OUTSIDE
Private Rear Garden - Approximately 100ft - Easterly Facing
Garage - 5.31m x 2.44m (17'5" x 8'0")
Driveway
Front Garden - Approximately 50ft
What's included
Garage
Parking
Key Stats
Key Stats
TypeDetached house
Bedrooms3
Bathrooms1
HeatingGas, Double Glazing, Central
Location
Map loading soon
Neighborhood data on demand
Nearby essentials will load when this section comes into view.
Listed on
Mortgage calculator
Estimated monthly payment
2.598 €/mo
Down payment10 % · 52.460 €
52.460 €472.138 € loan
Term
Total repayable779.271 €
Interest rate4.40 %
Representative estimate · Landomo is not a mortgage broker. · Rates updated April 2026