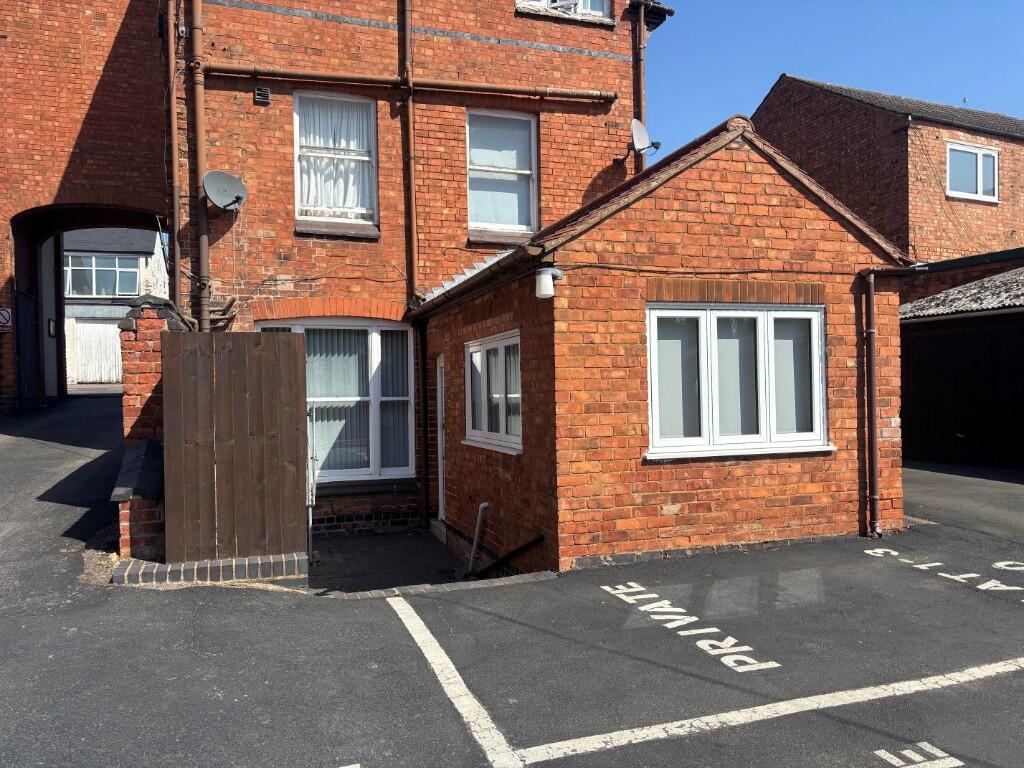
2-bed apartment to rent
Harborough, Market Harborough
1.050 €/mo
Listed Aug 19, 2026
About this listing
Two bedroomed garden flat with allocated parking space.
Entrance door leading to
DINING KITCHEN 13' 8" x 9' 1"
With southerly aspect.
Fitted kitchen with breakfast bar.
Grey fitted base and wall units with granite effect worktop. Fitted oven and ceramic hob with extractor fan, tiled splashbacks, plumbing for washing machine. Vinyl flooring. Space for fridge/freezer. Radiator.
Door to
LIVING ROOM 17' 8" x 11' 10"
Good sized living area with southerly aspect. Grey carpet. Radiator.
Door to inner hallway leading to bedrooms and shower room
SHOWER ROOM 5' 7" x 5' 3"
White suite comprising low level W.C. pedestal wash hand basin and shower cubicle. Extractor fan. Vinyl flooring. Radiator.
BEDROOM 1 13' 4" x 8' 7"
Grey carpet. Double with radiator.
BEDROOM 2 10' x 8' 4"
Grey carpet. Large single with radiator
GAS CENTRAL HEATING
There is a tenant contribution of £75.00pcm for the gas central heating from a shared boiler with two other flats.
PARKING
One allocated space
COUNCIL TAX
Band AShow more
What's included
Parking
Cellar
Key Stats
Key Stats
Bedrooms2
Bathrooms1
SubtypeStandard flat
HeatingAsk Agent
Deposit1.211 €
MunicipalityHarborough
Listed on
Price History
Location
Map loading soon
Neighborhood data on demand
Nearby essentials will load when this section comes into view.