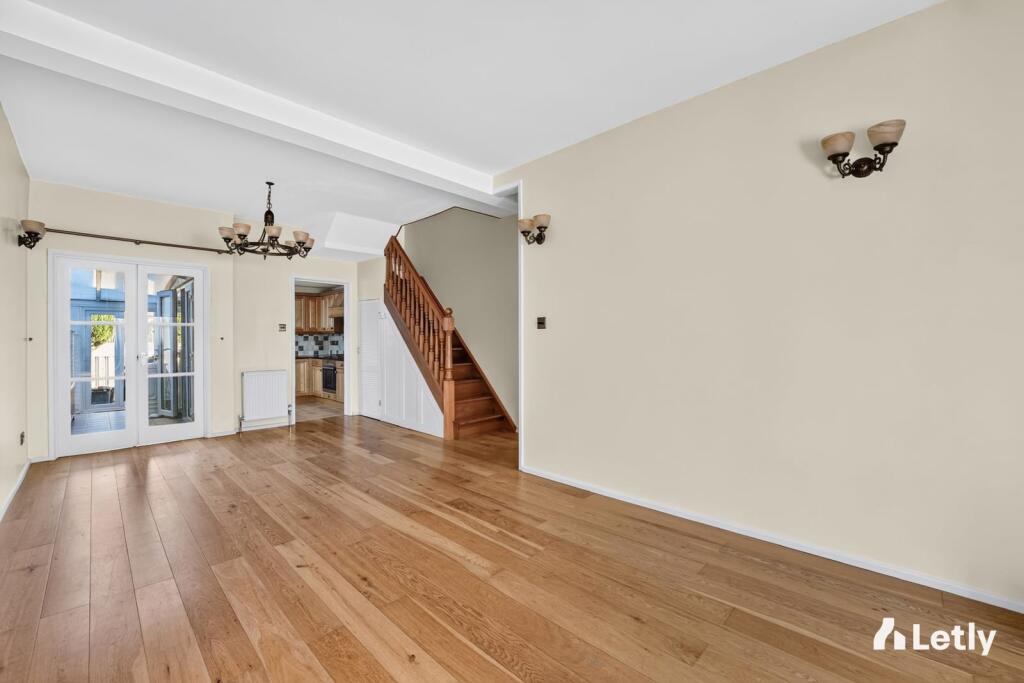
House to rent, 84 m²
London, Carshalton Beeches
3 bedrooms·1 bathroom
2.516 €/mo
30 €/m²
Listed Nov 9, 2026
About this listing
This unfurnished three-bedroom semi-detached house on Kings Road combines a bay-fronted reception room with a private paved garden in Belmont. Arranged over two floors, the house provides approximately 909 sq ft of internal accommodation, with all three bedrooms upstairs and the shower room on the ground floor.
The long reception room offers distinct spaces for relaxing and dining, with a bay window at the front and wood-effect flooring extending through the room. Light-coloured walls and the open proportions give you scope to arrange the living space around your own furniture.
A separate kitchen has timber-fronted cabinetry, dark worktops and a tiled splashback. Beyond it, an enclosed utility area provides additional practical space and access to the garden. The ground-floor shower room is finished with patterned tiling and includes a walk-in shower enclosure and heated towel rail.
Upstairs, the principal bedroom includes fitted storage along one wall. Two further bedrooms provide separate rooms to arrange to suit your needs. Outside, the enclosed garden is predominantly paved, with room for outdoor seating and a dining table without a lawn to maintain.
BELMONT AND SUTTON
Belmont station is a short walk away, with the local shops on Station Road close by. Belmont Park provides nearby green space and a playground, while Sutton offers a wider choice of shopping and amenities.
Available from 2 December 2026. Arrange a viewing to see the reception room, three-bedroom layout and private outdoor space.
Video walkthrough:
KEY INFORMATION
• Three bedrooms
• One ground-floor shower room
• Approx. 909 sq ft / 84.45 sq m
• Private paved garden
• Unfurnished
• EPC: D
• Council tax: Band D - London Borough of Sutton
What's included
Garden
TypeSemi-detached house
Living Area84 m²
Bedrooms3
Bathrooms1
Energy ClassD
HeatingAsk Agent
Deposit2.904 €
MunicipalityLondon
Location
Map loading soon
Neighborhood data on demand
Nearby essentials will load when this section comes into view.