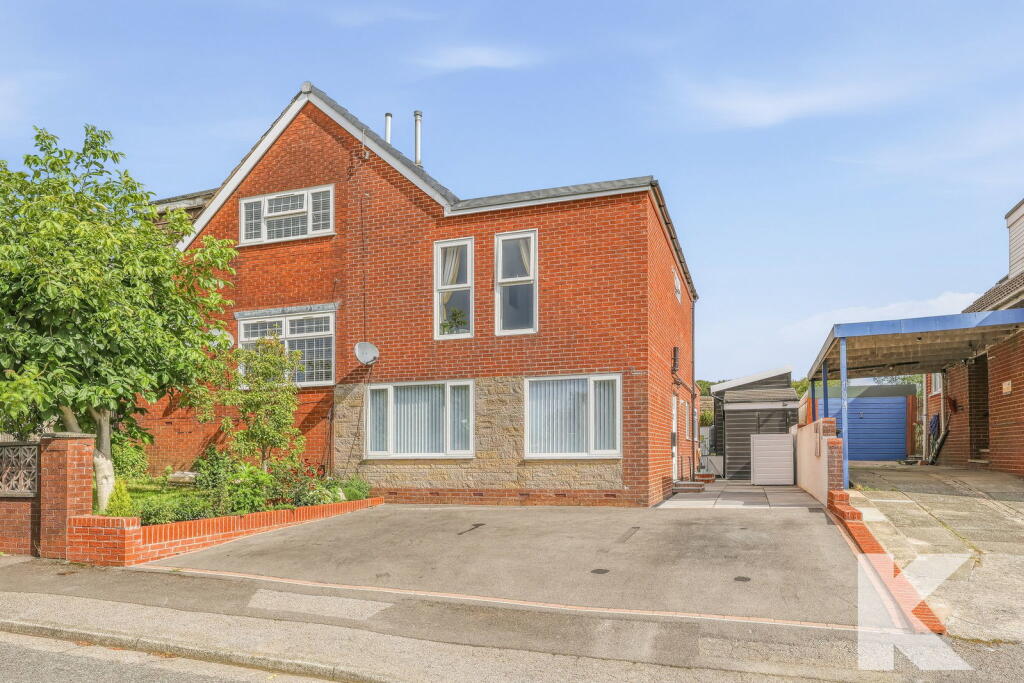
House for sale, 111 m²
Oldham, Hey, Spring Hill
4 bedrooms·2 bathrooms
437.139 €
3.938 €/m²
Listed Sep 4, 2026
About this listing
Beautifully Presented Extended Four-Bedroom Family Home
Situated in a popular residential location in Clarksfield, this impressive extended four-bedroom semi-detached family home offers spacious and versatile accommodation, presented throughout in beautiful move-in condition.
Ideal for growing families, the property combines generous living space with a modern, welcoming finish, providing a home that is ready to enjoy from day one.
The ground floor offers excellent family and entertaining space, with well-proportioned reception areas and a contemporary fitted kitchen providing the heart of the home. The extension provides valuable additional living and dining accommodation, enhancing the overall sense of space throughout the property. Further benefits include a practical utility room and a well appointed shower room.
To the first floor are four well-sized bedrooms (master with walk in wardrobe), providing flexibility for family bedrooms , guest accommodation or a home office, alongside a modern family bathroom.
Outside, the property benefits from attractive gardens and practical external space, offering an ideal setting for children, entertaining and relaxing during the warmer months. Plus, a sun room and useful storage area.
Key Features
Extended four-bedroom semi-detached family home
Beautifully presented throughout
Move-in ready
Generous and versatile living accommodation
Modern fitted kitchen
Four well-proportioned bedrooms
Two Family bathrooms
Attractive outdoor space with outdoor sunroom and storage
Excellent property for a growing family
Popular residential location in Clarksfield
Viewing highly recommended
A fantastic opportunity to acquire a spacious, stylish and exceptionally well-presented family home in a sought-after residential setting. Properties of this type are highly desirable, so early viewing is strongly recommended to fully appreciate the accommodation on offer.
Entrance Hallway
Lounge - 4.57m x 3.33m (15'0" x 10'11")
Kitchen/Diner - 5.94m x 3.73m (19'6" x 12'3"max)
Utility Room - 2.84m x 1.85m (9'4" x 6'1")
Shower Room - 2.06m x 1.85m (6'9" x 6'1")
Office/Fourth Bedroom - 3.43m x 2.24m (11'3" x 7'4")
Landing
Bedroom - 2.79m x 3.94m (9'2" x 12'11")
Walk In Wardrobe - 2.79m x 1.63m (9'2" x 5'4")
Bedroom - 3.58m x 2.69m (11'9" x 8'10")
Bedroom - 3.05m x 2.9m (10'0" x 9'6")
Shower Room - 2.34m x 1.63m (7'8" x 5'4")
Outside Space
Sun Room - 3.94m x 2.16m (12'11" x 7'1")
Garden Shed - 1.79m x 1.95m (5'10" x 6'4")
Additional Information
TENURE: Solicitor to confirm details.
COUNCIL BAND: C - Please note these are subject to change occasionally, so we advise you make your own checks with the local council prior to completion.
VIEWING ARRANGEMENTS: Strictly by appointment with the agents.
Agents Note
Whilst every care has been taken to prepare these sales particulars they are for guidance purposes only. Potential buyers should fully investigate any issues that maybe personally important to them prior to completion. All measurements are approximate and are for general guidance purposes only and whilst every care has been taken to ensure their accuracy, they should not be relied upon and potential buyers are advised to recheck the measurements. Fixtures and Fittings stated as included in the property are based on achieving the asking price.
Key Stats
Key Stats
TypeSemi-detached house
Living Area111 m²
Bedrooms4
Bathrooms2
Energy ClassD
HeatingGas, Double Glazing, Central, Gas Central
Location
Map loading soon
Neighborhood data on demand
Nearby essentials will load when this section comes into view.
Listed on
Mortgage calculator
Estimated monthly payment
2.165 €/mo
Down payment10 % · 43.714 €
43.714 €393.425 € loan
Term
Total repayable649.354 €
Interest rate4.40 %
Representative estimate · Landomo is not a mortgage broker. · Rates updated April 2026