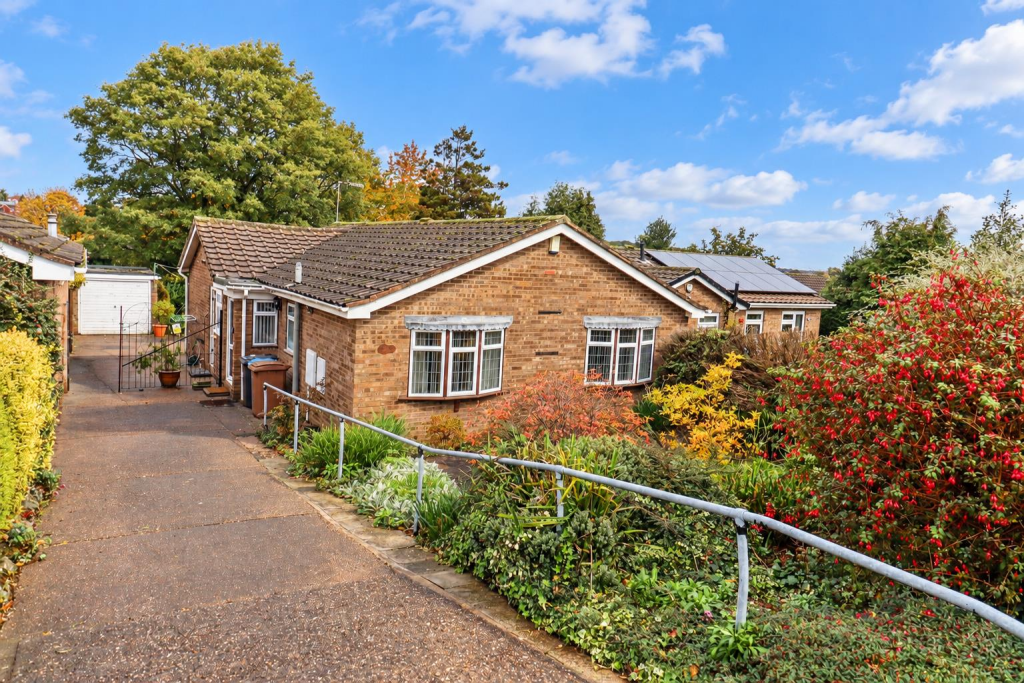
House for sale, 85 m²
Erewash, West Hallam
2 bedrooms·1 bathroom
287.150 €
3.379 €/m²
Listed Oct 30, 2026
About this listing
WELL-PROPORTIONED DETACHED BUNGALOW in the HEART OF WEST HALLAM. Offering TWO DOUBLE BEDROOMS, MASTER EN-SUITE, TWO RECEPTION ROOMS, DRIVEWAY PARKING, DETACHED GARAGE and a MATURE ENCLOSED REAR GARDEN. NO UPWARD CHAIN!
A well-proportioned detached bungalow, ideally situated in the heart of West Hallam, within easy reach of local amenities. The property is set back from the road and enjoys a mature, established front garden.
The accommodation comprises; porch, a welcoming entrance hallway, kitchen, bright lounge/diner, two double bedrooms with the master benefiting from an en-suite, a family bathroom, and a second reception room which could also be used as a third bedroom.
Externally, a generous driveway provides off-road parking for several vehicles and leads to a detached garage. To the rear, the enclosed garden features a lawn, patio areas, and a range of mature shrubs and trees.
The property is offered with No Upward Chain
West Hallam offers a good range of local amenities, including shops, a doctors' surgery, pharmacy, local Tesco incorporating a post office, café and public house/restaurant. The village is also conveniently located for access to Ilkeston, Nottingham and Derby city centres, with excellent motorway, bus services and rail links for commuters, as well as scenic countryside walks nearby.
Porch - 1.14m x 0.89m (3'9" x 2'11") - Double glazed door into porch, double glazed window to side and single glazed door into hallway.
Entrance Hallway - Doors off, cupboard housing Worcester Boiler (1 yr old) loft hatch and laminate flooring.
Storage Cupboard - 2.44m x 0.89m (8'12" x 2'11") - Large L shaped storage cupboard.
Kitchen - 3.86m x 2.72m (12'8" x 8'11") - Wall, base and drawer units with laminate worktop over, stainless steel sink and drainer with mixer tap, tiled surround, space for freestanding cooker, space for dishwasher, tiled flooring and double glazed window and door to the side elevation.
Dining Room/Bedroom Three - 3.56m x 2.69m (11'8" x 8'10") - Coving to ceiling, wall lights, vinyl tiled flooring, radiator and double glazed picture window to the rear elevation.
Lounge/Diner - 5.49m x 3.91m (18'0" x 12'10") - coving to ceiling, wall lights, laminate flooring, two radiators, electric radiator and double glazed patio doors to the rear elevation.
Bedroom One - 3.84m x 3.10m (12'7" x 10'2") - Fitted wardrobes, wall lights, carpet flooring, radiator and double glazed bow window to the front elevation.
En-Suite Shower Room - 2.29m x 1.45m (7'6" x 4'9") - Tiled walk in cubicle with mains feed shower, low flush WC, vanity wash hand basin, heated towel rail, part tiled walls, tiled flooring and frosted single glazed interior window. (NOT IN WORKING ORDER)
Bedroom Two - 3.48m x 3.02m (11'5" x 9'11") - Fitted wardrobes, drawers and dressing table, wall lights, fitted carpet, radiator and double glazed bow window to the front elevation.
Bathroom - 2.54m x 1.88m (8'4" x 6'2") - Panelled bath, low flush WC, pedestal wash hand basin, storage cupboard and cupboard plumbed for washing machine, radiator, fully tiled walls, radiator and double glazed window to the side elevation.
Outside -
Front Garden - Mature garden with plants, shrubs, and bushes, brick wall boundary, driveway with wrought iron gates leading to the detached garage.
Detached Garage - 5.79m x 2.49m (19'0" x 8'2") - Up & Over door, power and lighting.
Rear Garden - Paved patio area, lawn area with mature borders of bushes, shrubs and plants, paved pathway, driveway to side, leading to the front of the property wooden shed and fence boundary.
N.B - Please note there is no water supply to the en-suite at present, could be rectified by a professional plumber.
What's included
Garden
Parking
TypeDetached house
Living Area85 m²
Bedrooms2
Bathrooms1
HeatingAsk Agent
MunicipalityErewash
Location
Map loading soon
Neighborhood data on demand
Nearby essentials will load when this section comes into view.
Listed on
Mortgage calculator
Estimated monthly payment
1.422 €/mo
Down payment10 % · 28.715 €
28.715 €258.435 € loan
Term
Total repayable426.551 €
Interest rate4.40 %
Representative estimate · Landomo is not a mortgage broker. · Rates updated April 2026