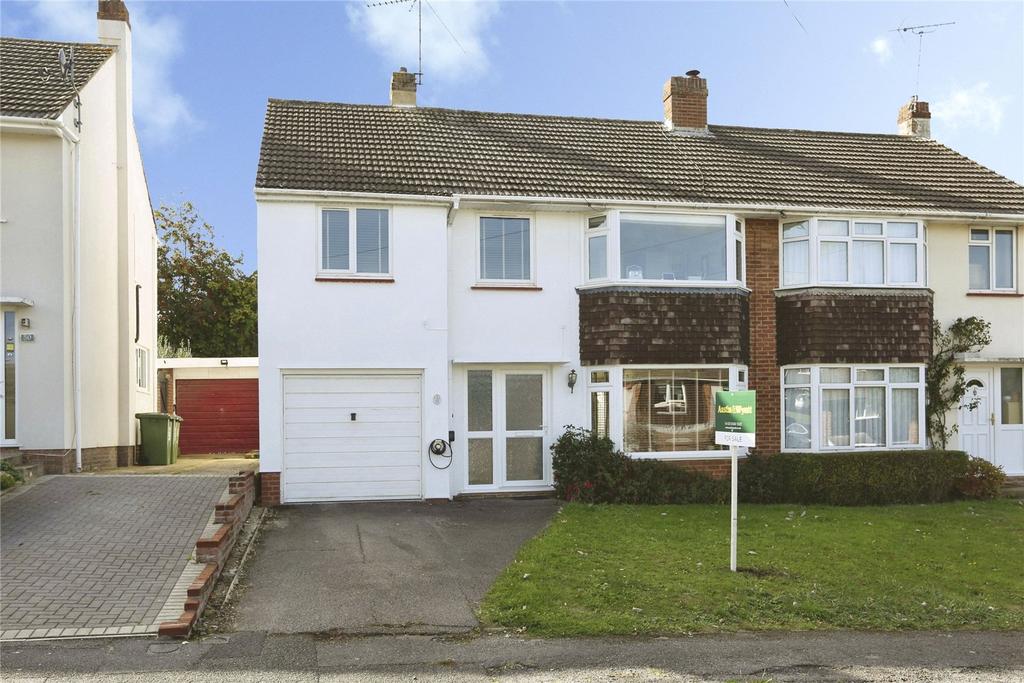
House for sale
Hampshire
4 bedrooms·2 bathrooms
453.813 €
Listed Oct 16, 2026
About this listing
Austin & Wyatt are delighted to present this well-presented four-bedroom semi-detached family home, situated on Northfield Road in the popular Townhill Park area of Southampton. The property is conveniently located for local shops and amenities, Bitterne Park School, and Riverside Park. It also benefits from excellent transport links to Southampton City Centre, the M27 and the M3. Southampton Airport and Southampton Airport Parkway railway station are also within easy reach, providing direct mainline services to London. The accommodation begins with an entrance hallway, featuring stairs rising to the first floor and useful understairs storage. The dual-aspect lounge enjoys a bay window to the front and sliding doors opening onto the rear garden, with a central gas fireplace creating a focal point to the room. To the rear of the property is the kitchen/breakfast room, providing space for a dining table or additional seating area. The kitchen is fitted with light grey matte wall and base units, complemented by wood-effect worktops, and includes an electric hob and oven, combination oven/microwave, fridge/freezer, dishwasher and washing machine. A double-glazed door provides access to the rear garden. The first floor offers four bedrooms. The principal bedroom is positioned at the front of the property and benefits from a bay window. Bedroom two overlooks the rear garden. Bedrooms three and four are situated at the front of the property and both benefit from fitted wardrobes. The accommodation is served by two separate family bathroom facilities. The main bathroom comprises a WC, wash hand basin and shower over bath, while the shower room includes a WC, wash hand basin and shower enclosure. The property has also benefited from full replacement of the uPVC windows and doors in 2024. In addition, the property benefits from planning permission for a loft conversion, offering potential for further accommodation subject to the approved plans. Externally, the front of the property features a driveway providing off-road parking and access to the garage via an up-and-over door, along with a front garden laid to lawn. The enclosed rear garden has been arranged with patio, decking and lawn areas, providing space for outdoor seating and family enjoyment. A viewing is highly recommended to appreciate the accommodation and location on offer. Please note that an AML fee is chargeable to the buyer once an offer is accepted to cover the cost of carrying out the required identity and anti-money laundering checks. Once these checks have been completed, the fee cannot be refunded, even if the property purchase does not go ahead.
What's included
Garage
Parking
TypeSemi-detached house
Bedrooms4
Bathrooms2
HeatingAsk Agent
Location
Map loading soon
Neighborhood data on demand
Nearby essentials will load when this section comes into view.
Mortgage calculator
Estimated monthly payment
2.247 €/mo
Down payment10 % · 45.381 €
45.381 €408.432 € loan
Term
Total repayable674.123 €
Interest rate4.40 %
Representative estimate · Landomo is not a mortgage broker. · Rates updated April 2026