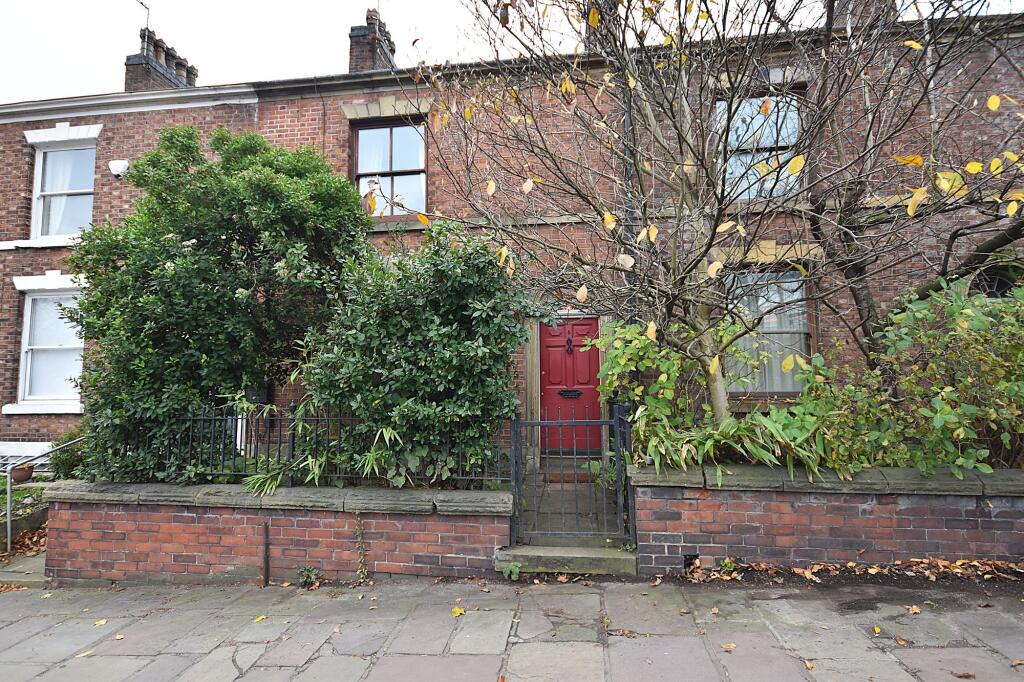
House for sale, 132 m²
Stockport
3 bedrooms·1 bathroom
358.873 €
2.719 €/m²
Listed Nov 6, 2026
About this listing
Situated close to the town centre in a conservation area, this handsome Georgian mid-terrace property offers beautifully proportioned living accommodation, comprising of three bedrooms, two reception rooms, and a dining/ kitchen with an AGA.
Many of the property’s fabulous Georgian features remain including original fireplaces, wide-plank stripped floorboards, original stone flooring and doors. The house is offered for sale, ready to move into and enjoy.
The charming accommodation comprises an entrance vestibule leading through to a good-sized entrance hall, featuring a lovely original staircase to the first floor, stone flooring and access leading down to the cellars.
Positioned to the front of the property, the main reception room features a double-glazed sash window, stripped pine flooring and a period fireplace housing a solid fuel grate. This room opens through into the dining room, with a continuation of the stripped flooring, period fireplace (probably original) and featuring French doors onto the rear aspect. The dining kitchen is generously proportioned and beautifully fitted with a range of bespoke hand made units, incorporating hardwood worktops, Belfast style sink, a three oven gas AGA, dishwasher and a dresser unit. There are also two windows to the side and a Velux window making the room extremely light and airy. Off the kitchen is a useful utility room with garden access, cloakroom WC and the original black and red tiled floor.
On the first floor, the landing provides access to a further doorway leading to the staircase to the second floor. Please note this is an original staircase and is extremely narrow and tight to climb.
Bedroom one is a fabulous room, featuring an original Georgian fireplace, a double-glazed sash window to the front, and stripped pine flooring. The second bedroom is also generously proportioned and features a double-glazed sash window to the rear, along with its original fireplace and flooring. Both fabulous bedrooms and either could be used as the master bedroom.
The bathroom is beautifully fitted with a shower over the bath and a cupboard housing the Bosch combination boiler. Two windows make this room particularly light and bright. The third bedroom makes an ideal occasional bedroom or office as the staircase leading to it is very narrow. The room itself is a good size and features lovely, exposed beams, double glazed Velux window and under eaves storage.
The property also benefits from a good-size central cellar with a couple of smaller chambers.
Externally, to the rear, there is a stone paved, walled courtyard, To the front there is a gated cottage style garden set back from the road.
EPC Rating: D
Disclaimer
Please note that an AML fee is chargeable to the buyer once an offer is accepted to cover the cost of carrying out the required identity and anti-money laundering checks. Once these checks have been completed, the fee cannot be refunded, even if the property purchase does not go ahead.
What's included
Terrace
Garden
Cellar
Fireplace
TypeTerraced house
Living Area132 m²
Bedrooms3
Bathrooms1
Energy ClassD
HeatingAsk Agent
Location
Map loading soon
Neighborhood data on demand
Nearby essentials will load when this section comes into view.
Listed on
Mortgage calculator
Estimated monthly payment
1.777 €/mo
Down payment10 % · 35.887 €
35.887 €322.986 € loan
Term
Total repayable533.093 €
Interest rate4.40 %
Representative estimate · Landomo is not a mortgage broker. · Rates updated April 2026