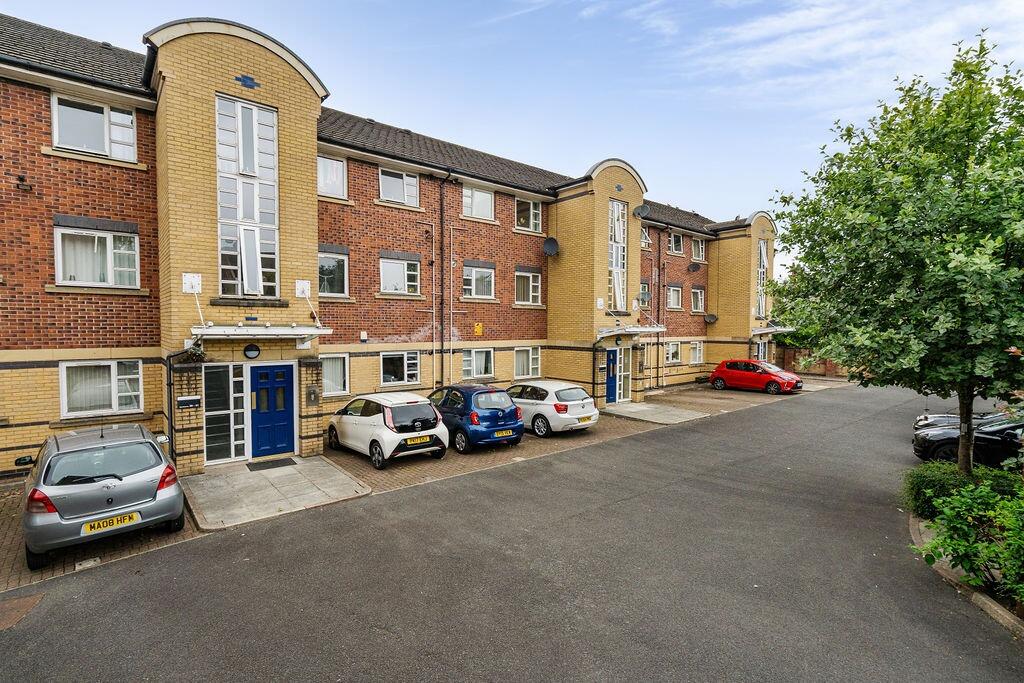
2-bed apartment for sale
Bolton, Greater Manchester
2 bedrooms·1 bathroom
75.512 €
Listed Nov 2, 2026
About this listing
*** FOR SALE BY MODERN METHOD OF AUCTION; STARTING BID PRICE £63,000 PLUS RESERVATION FEE. ***
Recently redecorated, this two-bedroom apartment on Clivedale Place, BL1, is offered for sale via the Modern Method of Auction, with a starting bid of £63,000.
Tenanted since July 2026 at £800 per calendar month, the property generates an annual rental income of £9,600, making it an opportunity for investors seeking an apartment with a tenancy already in place.
The recent redecoration provides a fresh finish, while the two-bedroom accommodation offers an established rental investment for buyers looking to start or expand their portfolio.
EPC: C
COUNCIL TAX: A
TENURE: LEASEHOLD - 73 YEARS REMAINING
PROPERTY FEATURES AND DETAILS:
Two-bedroom apartment
Clivedale Place, BL1
Recently redecorated throughout
Tenanted since July 2026
Rental income of £800 per calendar month
Annual rental income of £9,600
Investment opportunity with a tenancy in place
For sale via the Modern Method of Auction
PROPERTY LOCATION:
The Spinning Mule (0.2 MILES)
Elephant and Castle (0.3 MILES)
Bolton Interchange (0.4 MILES)
Morrisons (0.5 MILES)
HARRISONS EXPERIENCE THE DIFFERENCE
BOOK A VIEWING ONLINE / TELEPHONE / WHATSAPP
FLEXIBLE VIEWING APPOINTMENTS AVAILABLE
OPEN 6 DAYS A WEEK
CONTACT OUR BRANCH FOR MORE DETAILS
Entrance Hallway 5' 0'' x 12' 2'' (1.514m x 3.7m).
Wooden Flooring. Spotlights. Single Panel Radiator..
Bedroom 14' 11'' x 7' 11'' (4.55m x 2.406m).
Double Bedroom. Spotlights. Fitted Wardrobes. Double Glazed Unit. .
Bedroom 2 9' 8'' x 6' 9'' (2.948m x 2.051m).
Carpet Flooring. Fitted Wardrobes. Ceiling Light. Double Glazed Unit. Single Panel Radiator. .
Lounge 14' 11'' x 10' 7'' (4.536m x 3.216m).
Wooden Flooring. Spotlights. Two Wall Lights. Double Panel Radiator. Two Double Glazed Units. .
Kitchen 12' 0'' x 7' 10'' (3.649m x 2.389m).
Laminate Flooring. Single Panel Radiator. Double Glazed Unit. Combi Boiler. Gas Cooker. Fridge/Freezer. Washing Machine. .
Bathroom 5' 10'' x 6' 2'' (1.790m x 1.868m).
Laminate Flooring. Ceiling Light. Extractor Fan. Bath with Shower. Sink. W/C. Tiled. .
Auctioneer Comments This property is for sale by the Modern Method of Auction. Should you view, offer or bid on the property, your information will be shared with the Auctioneer, iamsold Limited.
This property is for sale by the Modern Method of Auction, meaning the buyer and seller are to Complete within 56 days (the `Reservation Period`). Interested parties personal data will be shared with the Auctioneer (iamsold). If considering buying with a mortgage, inspect and consider the property carefully with your lender before bidding. A Buyer Information Pack is provided. The winning bidder will pay £ 349.00 including VAT for this pack which you must view before bidding. The buyer signs a Reservation Agreement and makes payment of a non-refundable Reservation Fee of 4.50% of the purchase price including VAT, subject to a minimum of £ 6,600.00 including VAT. This is paid to reserve the property to the buyer during the Reservation Period and is paid in addition to the purchase price. This is considered within calculations for Stamp Duty Land Tax. Services may be recommended by the Agent or Auctioneer in which they will receive payment from the service provider if the service is taken. Payment varies but will be no more than £ 450.00. These services are optional.
AML Disclaimer
Please note it is a legal requirement that we require verified ID from purchasers before instructing a sale. Please also note we shall require proof of funds before we instruct the sale, together with your instructed solicitors.
Agents Note
Under Section 21 of the 1979 Estate Agents Act we must declare that the owner of this property is related to an employee of Harrisons Lettings and Management Ltd.
Agents Note.
We may refer you to recommended providers of ancillary services such as Conveyancing, Financial Services, Insurance and Surveying. We may receive a commission payment fee or other benefit (known as a referral fee) for recommending their services. You are not under any obligation to use the services of the recommended provider. The ancillary service provider may be an associated company of Harrisons Lettings and Management Ltd.
IMPORTANT NOTE TO POTENTIAL PURCHASERS:
We endeavour to make our particulars accurate and reliable, however, they do not constitute or form part of an offer or any contract and none is to be relied upon as statements of representation or fact. The services, systems and appliances listed in this specification have not been tested by us and no guarantee as to their operating ability or efficiency is given. All photographs and measurements have been taken as a guide only and are not precise. Floor plans where included are not to scale and accuracy is not guaranteed. If you require clarification or further information on any points, please contact us, especially if you are travelling some distance to view.
POTENTIAL PURCHASERS:
Fixtures and fittings other than those mentioned are to be agreed with the seller.
BUYERS INFORMATION
To conform with government Money Laundering Regulations 2019, we are required to confirm the identity of all prospective buyers. We use the services of a third party, Credas, which Harrisons Lettings and Management Ltd will send your AML check. There is a nominal charge of £30 including VAT for this (per person), payable direct to Harrisons Lettings and Management Ltd. Please note, we are unable to issue a memorandum of sale until the checks are complete.
REFERRAL FEES
We may refer you to recommended providers of ancillary services such as Conveyancing, Financial Services, Insurance and Surveying. We may receive a commission payment fee or other benefit (known as a referral fee) for recommending their services. You are not under any obligation to use the services of the recommended provider. The ancillary service provider may be an associated company of Harrisons Lettings and Management Ltd.
Harrisons Lettings and Management are members of the property ombudsman redress scheme (membership no. T09665). All clients money is protected with Clients Money Protection (CMP). Harrisons Lettings and Management are members of ARLA Propertymark (membership no. M00006602)
Bedrooms2
Bathrooms1
SubtypeStandard flat
Energy ClassC
HeatingDouble Glazing, Central
Location
Map loading soon
Neighborhood data on demand
Nearby essentials will load when this section comes into view.
Listed on
Mortgage calculator
Estimated monthly payment
374 €/mo
Down payment10 % · 7.551 €
7.551 €67.961 € loan
Term
Total repayable112.171 €
Interest rate4.40 %
Representative estimate · Landomo is not a mortgage broker. · Rates updated April 2026