No longer available
This listing is no longer active. We keep it here for reference, but the details may be out of date.
House to rent, 79 m²
Norwich
3 bedrooms·1 bathroom
1.112 €/mo
14 €/m²
Listed Sep 3, 2026
About this listing
IN SUMMARY
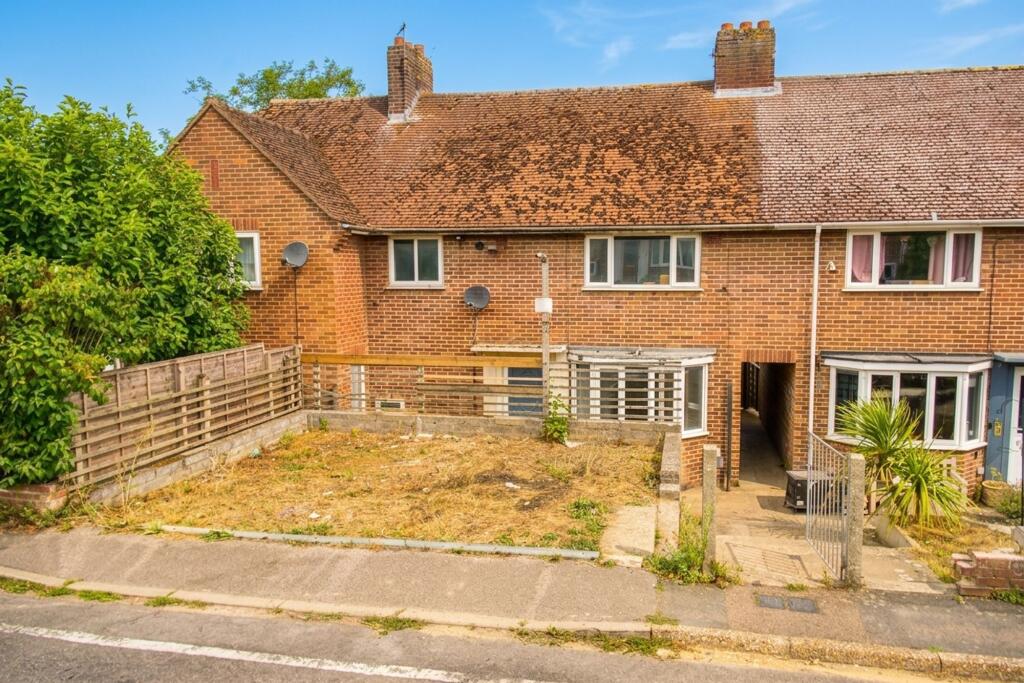
This WELL PRESENTED AND RECENTLY RENOVATED THREE BEDROOM TERRACED HOUSE offers superb modern living within a residential location, just a stone’s throw from LOCAL AMENITIES, EXCELLENT TRANSPORT LINKS, and GOOD SCHOOLING. Upon entry, you are welcomed into a LIGHT-FILLED 13' SITTING ROOM featuring a practical STORE CUPBOARD (ideal for coats, shoes, or every-day essentials). The heart of the home is the STUNNING 21' KITCHEN/DINING ROOM, newly fitted and boasting a WIDE UPVC BAY WINDOW to the front, flooding the space with natural light and providing ample room for family dining or entertaining guests. Upstairs, THREE GENEROUS DOUBLE BEDROOMS are accessed off a central landing, with the master bedroom benefitting from a VERSATILE STORAGE CUPBOARD (perfect for a wardrobe, dressing area, or additional shelving). The WELL APPOINTED THREE PIECE FAMILY BATHROOM includes a shower over the bath, sleek tiling, and modern fixtures, ensuring comfort and convenience for all. This property is the perfect blend of character and functionality, ready for you to move straight in and enjoy. Externally, PARKING OFF ROAD to the front can be found alongside a SIZEABLE and ENCLOSED REAR GARDEN beyond providing plenty of space for children to play.
SETTING THE SCENE
Off Throckmorton Road there is off road parking to the front using the drop curb. A gated pathway to the side leads down to the main entrance door at the front as well as a shared pathway with the neighbour leading to the rear garden.
THE GRAND TOUR
Entering the house via the main entrance door to the front there is a welcoming hallway leading to both the sitting room and the kitchen/dining room. The sitting room offers a newly fitted wood effect flooring as well as a window to the rear, and a large walk in cupboard with useful storage. The kitchen/dining room measuring approx 21’ (stms) is a generous family space again with wood effect flooring, plenty of space for a dining table, newly fitted kitchen with a range of units and modern worktops over as well as space for various white goods. There is an integrated electric oven with hob and extractor fan over. There is a door leading to the rear garden also.
Heading up to the first floor landing you will find newly laid carpets leading to three bedrooms and a family bathroom. The modern bathroom features a three piece suite with bath and shower over as well as w/c and hand wash basin. There are three double bedrooms one of which has a large walk in storage cupboard. The house benefits from recently installed gas fired central heating as well as uPVC double glazing with all new flooring throughout.
FIND US
Postcode : NR35 1JN
What3Words : ///acclaimed.save.compiler
VIRTUAL TOUR
View our virtual tour for a full 360 degree of the interior of the property.
EPC Rating: E
Garden
THE GREAT OUTDOORS Stepping out from the kitchen, the rear garden is presented in a low maintenance aspect, with timber panel fencing enclosing the space creating privacy and peace of mind. To the front, the paved patio and decked seating area is perfectly positioned for a morning coffee while a brick shed sits beside for garden tools and storage. Adjacent, the laid to lawn plot extends out with a variety of shrubs to the front and rear with a secondary wooden shed for conversion into a summer house, or extra storage.
Disclaimer
General Disclaimer:
Whilst every care has been taken to prepare these sales particulars, they are for guidance purposes only. All measurements are approximate are for general guidance purposes only
What's included
Terrace
Parking
Fireplace
Key Stats
Key Stats
TypeTerraced house
Living Area79 m²
Bedrooms3
Bathrooms1
Energy ClassE
HeatingGas Central
Deposit1.282 €
Location
Map loading soon
Neighborhood data on demand
Nearby essentials will load when this section comes into view.