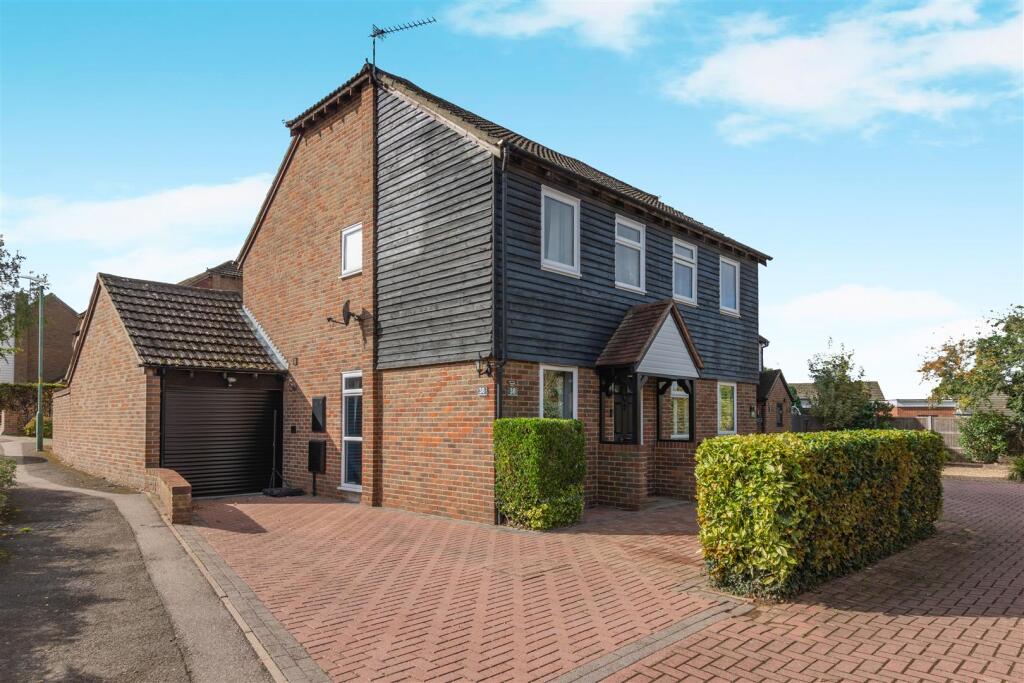
House for sale, 81 m²
Maidstone, Loose
2 bedrooms·1 bathroom
388.129 €
4.791 €/m²
Listed Oct 13, 2026
About this listing
***GUIDE PRICE £325,000 TO £350,000***
EXTENDED TWO DOUBLE BEDROOM HOME WITH GENEROUS OPEN PLAN LIVING SPACE, DRIVEWAY, GARAGE AND SOUTH FACING GARDEN, SET IN A QUIET NO THROUGH ROAD
This thoughtfully extended home offers well-proportioned accommodation, with a separate lounge and a spacious open plan kitchen/diner/family room providing space for both everyday living and entertaining.
The lounge features a media wall and useful understairs storage, leading through to the extended living space at the rear. Velux windows bring in natural light, while French doors open onto the garden. A separate utility room sits off the dining area and provides internal access to the garage, which benefits from an electric door to the front.
Upstairs, there are two double bedrooms and a family bathroom fitted with a shower over the bath, WC and vanity unit.
The driveway provides parking for two to three cars. To the rear, the south facing garden has been landscaped by the current owner, with artificial lawn and a decked seating area offering an easy-to-maintain space for relaxing and outdoor dining.
Situated in the popular village of Loose, the property is within walking distance of local amenities and primary and secondary schools. The nearby Loose Valley Conservation Area offers countryside walks, with the village’s historic buildings and stream adding to its character. Everyday amenities include Sainsbury’s Local and a Post Office, while Maidstone town centre provides a wider choice of shopping, restaurants and leisure facilities.
To arrange your viewing, contact the Page & Wells Loose office today on .
Ground Floor -
Lounge - 5.21m x 3.61m (17'1" x 11'10") -
Kitchen/Dining Room - 5.48m x 3.66 (17'11" x 12'0") -
Utility - 2.16m x 1.91m (7'1" x 6'3") -
Garage - 3.17m x 2.41m (10'4" x 7'10") -
First Floor -
Bedroom 1 - 3.69m x 3.12m (12'1" x 10'2") -
Bedroom 2 - 3.67m x 3.04m (12'0" x 9'11") -
Bathroom -
What's included
Garden
Parking
TypeSemi-detached house
Living Area81 m²
Bedrooms2
Bathrooms1
HeatingAsk Agent
MunicipalityMaidstone
Location
Map loading soon
Neighborhood data on demand
Nearby essentials will load when this section comes into view.
Listed on
Mortgage calculator
Estimated monthly payment
1.922 €/mo
Down payment10 % · 38.813 €
38.813 €349.316 € loan
Term
Total repayable576.551 €
Interest rate4.40 %
Representative estimate · Landomo is not a mortgage broker. · Rates updated April 2026