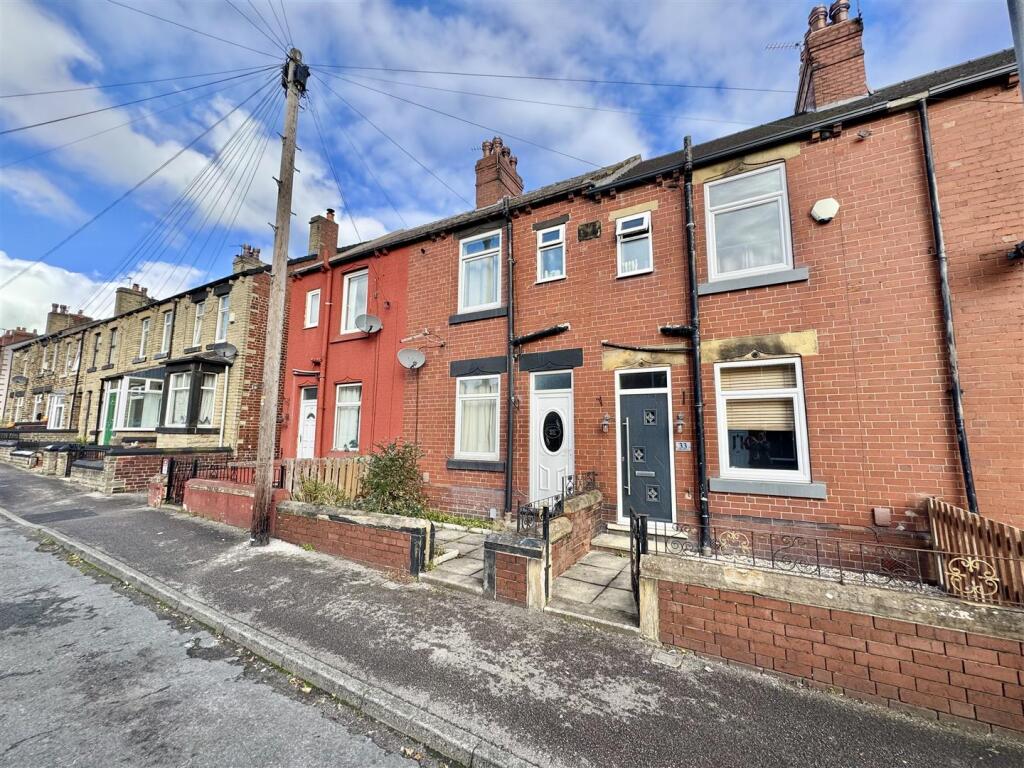
House for sale, 61 m²
Barnsley, South Yorkshire
2 bedrooms·1 bathroom
179.514 €
2.943 €/m²
Listed Nov 2, 2026
About this listing
Situated in the sought-after area of Staincross and within easy reach of the local community, this beautifully presented two-bedroom mid terrace is briefly comprised of: - welcoming living room, modern kitchen, two double bedrooms and house shower room. The property benefits from a spacious back garden area and two garages. Only a short walk away, you will find an array of shops, restaurants, and other local amenities. There are excellent transport links into neighbouring villages and towns and the M1 motorway link is within easy reach.
A FANTASTIC TWO BEDROOM MID TERRACE WHICH INCLUDES A WELL-PRESENTED LOUNGE, CONTEMPORARY KITCHEN, TWO GENEROUSLY SIZED BEDROOMS AND LARGE BACK GARDEN AREA WITH TWO GARAGES AND OFF STREET PARKING.
FREEHOLD / COUNCIL TAX BAND A/ ENERGY RATING C
Lounge - 4.04 x 3.94 max (13'3" x 12'11" max) - You enter the property through a grey part-glazed composite door into the well-presented lounge. Wood effect laminate spans the floor and there are chrome spotlights overhead. A beautiful, exposed brick chimney breast houses a log burning fireplace, which adds great character to the neutrally decorated room. A front facing window allows natural light into the room. A doorway leads through to the kitchen.
Kitchen - 3.34 x 2.93 (excl. alcove) (10'11" x 9'7" (excl. a - At the rear of the property, you find the modern kitchen which has white tiled flooring, chrome spotlights and is decorated with white partially tiled walls. The kitchen is fitted with gloss grey wall and base units, white granite effect roll top worksurfaces and a black composite one and a half bowl sink and drainer with stainless steel mixer tap. There is an integrated single oven with additional grill, four ring electric hob and grey mosaic tile splashback. A spacious alcove provides space for an American style fridge freezer and there is plumbing for a washing machine or dish washer. Under the stairs, there is a handy storage cupboard which is perfect for household items. A white uPVC window looks out into the garden area and, along with double patio doors, they allow natural light to flood the kitchen. A doorway leads to the lounge and a further door leads to the stairway.
Stairs & First Floor Landing - Stairs ascend from a part-glazed timber door in the kitchen, up to the landing. Dark grey carpet lines the stairs and landing, and a pendant light fixture is fitted above. Doors lead to two bedrooms and a shower room.
Bedroom One - 3.38 x 2.96 (11'1" x 9'8") - Situated at the rear of the property is an ample sized double bedroom with light grey carpet, pendant and wall lighting. There is plenty of space for free standing furniture and a built-in cupboard houses the boiler, as well as providing space for household items. A window faces out onto the garden and a door leads back to the landing.
Bedroom Two - 4.02 x 2.52 max (13'2" x 8'3" max) - The second double bedroom sits at the front of the property and has pendant lighting and grey carpet. The bright room offers space for freestanding furniture and has multiple wall shelves fitted, perfect for additional storage and space for personal items. A large uPVC window brightens the room, and a door leads back to the landing.
Shower Room - 2.71 x 1.32 (8'10" x 4'3") - The house shower room is fitted with a white three-piece suite including a low-level W.C., pedestal handwash basin and double shower cubicle. The walls are fully tiled white with a black tile decorative border and vinyl flooring is underfoot. A chrome heated towel rail is fitted, and an obscure glazed window faces to the front of the property. A door leads to the landing.
External Rear - At the front of the property, stone flags lead from a gate to the part glazed grey composite front door. There is a pebbled area to the side of the walkway, which offers space for a small outside table and chair set or could be decorated with potted plants and flowers. At the rear, from the white uPVC double patio doors in the kitchen, you step out into the spacious garden area. Wooden decking meets the property and provides plenty of space for outside furniture. Brick and concrete paving lead up to two garages, each of which have up and over doors, and there is space for parking in front of these. Around the corner from the garages, is a fantastic, enclosed lawn with pebbled seating area.
Notes - The property is currently tenanted with the tenant due to move out in February 2027
Material Information Mapplewell - TENURE:
Freehold
ADDITIONAL COSTS:
There are no additional costs associated with the property, shared areas or development.
COUNCIL AND COUNCIL TAX BAND:
Barnsley Band A
PROPERTY CONSTRUCTION:
Standard
PARKING:
Two garages plus parking outside these
RIGHTS AND RESTRICTIONS:
DISPUTES:
There have not been any neighbour disputes.
BUILDING SAFETY:
There have not been any structural alterations to the property during the current vendor's ownership.
There are no known structural defects to the property.
PLANNING PERMISSIONS AND DEVELOPMENT PROPOSALS:
There are no known planning applications on neighbouring properties or land and the vendor confirmed they have not received any notices
*Please note we do not check the local planning applications so please do so yourself before proceeding.
UTILITIES:
Water supply - Mains water
Sewerage - Mains
Electricity - Mains
Heating Source - Mains Gas
Broadband - Suggested speeds up to 1000 mbps
ENVIRONMENT:
There has not been any flooding, mining or quarrying which has affected the property throughout our vendor's ownership.
Agent Notes Mapplewell - AGENT NOTES:
Please note information within our sales particulars has been provided by the vendors. Paisley Properties have not reviewed the full title and therefore the buyer is advised to obtain verification from their solicitor.
References to the Tenure of the property are based upon information obtained from Land Registry. However the buyer should obtain verification from their solicitor.
All measurements are approximate and quoted in metric with imperial equivalents and for general guidance only and whilst every attempt has been made to ensure accuracy, they must not be relied on. We advise you take your own measurements prior to ordering any fixtures, fittings or furnishings.
The fixtures, fittings and appliances referred to have not been tested and therefore no guarantee can be given that they are in working order.
Internal photographs are produced for general information and it must not be inferred that any item shown is included with the property.
You are advised to check availability and book a viewing appointment prior to travelling to view.
Paisley Properties Mapplewell - We are available to do appointments up until 8pm Monday to Friday and up until 4pm Saturday and Sunday so please contact the office if you would like to arrange a viewing. We also offer a competitive sales and letting service, please contact us if you would like to arrange an appointment to discuss marketing your property through Paisley, we would love to help.
Paisley Mortgages Mapplewell - Mandy Weatherhead at our sister company, Paisley Mortgages, is available to offer clear, honest whole of market mortgage advice. We also run a first time buyer academy to help you prepare in advance for your first mortgage, home-mover and re-mortgage advice. If you would like to speak to Mandy, please contact us on / to arrange an appointment.
*Your home may be repossessed if you do not keep up repayments on your mortgage. *
What's included
Garden
Garage
TypeTerraced house
Living Area61 m²
Bedrooms2
Bathrooms1
Energy ClassC
HeatingGas Central
MunicipalityBarnsley
Location
Map loading soon
Neighborhood data on demand
Nearby essentials will load when this section comes into view.
Listed on
Mortgage calculator
Estimated monthly payment
889 €/mo
Down payment10 % · 17.951 €
17.951 €161.563 € loan
Term
Total repayable266.662 €
Interest rate4.40 %
Representative estimate · Landomo is not a mortgage broker. · Rates updated April 2026