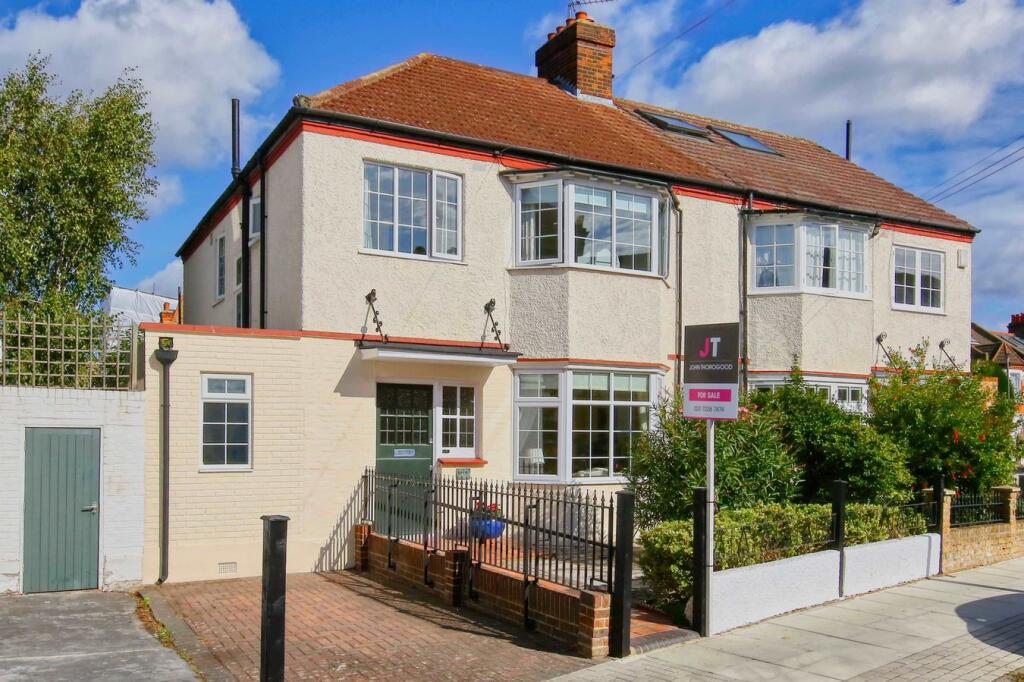
House for sale, 204 m²
London
4 bedrooms·2 bathrooms
1.969.823 €
9.656 €/m²
Listed Sep 18, 2026
About this listing
This outstanding 1920s semi-detached house occupying an exceptionally wide plot has the rare benefits of off-street parking, a large sunny 49' x 28' garden and vast potential to extend in all directions. Ideally positioned Between the Commons close to prestigious Clapham Common West Side, excellent schools, fashionable Northcote Road and excellent transport facilities. Offered with no onward chain.
This, lovely, light and well-maintained, 1920s, semi-detached home offers a rare combination of space, plot width, parking and potential in an area where narrow Victorian terraced houses typically predominate. Set on an unusually wide plot for the area, the property stands out from the crowd. The generous frontage provides valuable off-street parking, while the huge, sunny, rear garden measures approximately 49' x 28', offering plenty of space for entertaining, relaxing and family life.
The house has been in its current ownership for decades and has been very well looked after. The entrance hall is wonderfully spacious and has a door to a downstairs shower room and WC which could, if desired, become a utility room or form part of a new side extension. The two reception rooms both have attractive period fireplaces and solid wood floors, whilst the stairwell has some beautiful, tall, stained-glass windows. The kitchen/breakfast room is spacious and attractively fitted with an extensive range of wooden units and tiled floor and has ample space for a table. Upstairs, three of the four bedrooms are good doubles, three of them having fitted wardrobes. There is a very large, boarded loft, with retractable ladder, above the whole footprint.
The extra-wide footprint and generous plot create excellent potential for extension and enlargement, subject to the necessary planning permissions and consents. Even without any basement at all, the floor area could comfortably be expanded to accommodate a floor area circa 2200 sq. ft., with well over 3000 square feet being possible if a basement conversion was carried out. Whilst there is much debate about value return on basements, the major deciding factor is usually garden size. Here, with such a fabulously-sized garden, this would not be an issue in our opinion. It therefore represents an exciting opportunity for buyers looking to improve and personalise a period home in a highly sought-after location, whilst having an immaculately presented home to live in straight away.
The property’s precise position is leafy, quiet and enviably close to the green spaces and recreational facilities of Clapham Common where West Side becomes a cul-de-sac. It remains convenient for transport from Clapham South tube (approx. 850m away) and Clapham Junction (approx. 1km away) which offer direct frequent services to The City, West End, Waterloo and Victoria. Northcote Road’s fashionable boutiques, bars and restaurants are close by as are a number of highly regarded private and state schools for all ages.
What's included
Garden
TypeSemi-detached house
Living Area204 m²
Bedrooms4
Bathrooms2
HeatingAsk Agent
Location
Map loading soon
Neighborhood data on demand
Nearby essentials will load when this section comes into view.
Listed on
Mortgage calculator
Estimated monthly payment
9.754 €/mo
Down payment10 % · 196.982 €
196.982 €1.772.841 € loan
Term
Total repayable2.926.101 €
Interest rate4.40 %
Representative estimate · Landomo is not a mortgage broker. · Rates updated April 2026