House for sale
York
2 bedrooms·1 bathroom
161.841 €
Listed Nov 2, 2026
About this listing
Due to high levels of interest, the final chance for interested parties to view this property will be on Tuesday 10th November 2026 from 10am - 12pm.
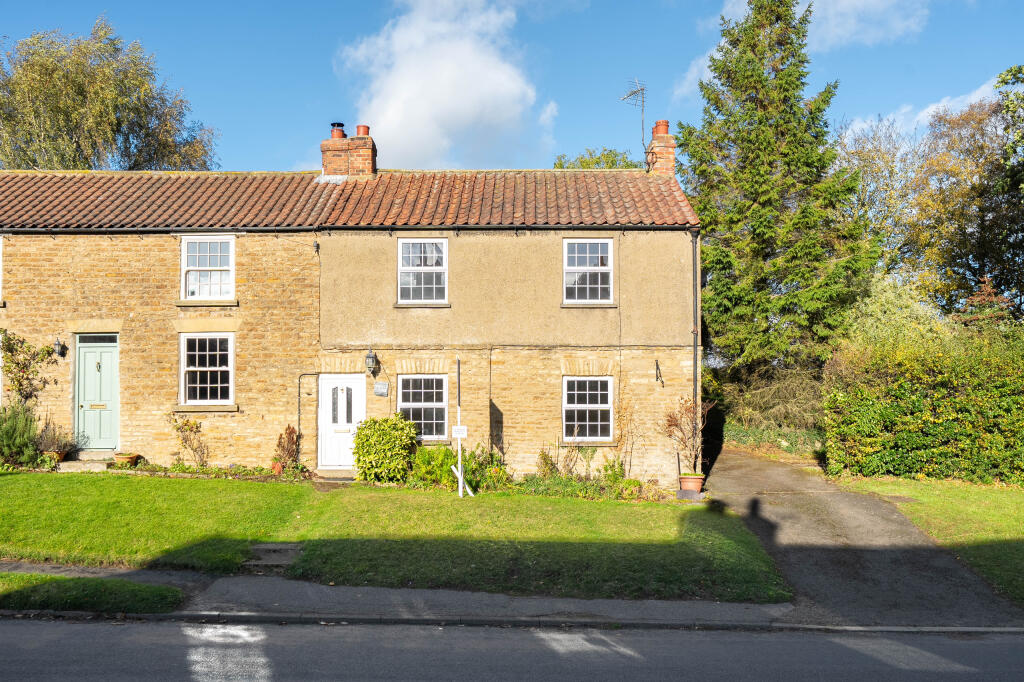
Mayfield Cottage, Terrington, is a two-bedroom semi-detached cottage with generous rear gardens located in the desirable village of Terrington.
Requiring comprehensive modernisation and renovation throughout, Mayfield Cottage offers an opportunity for buyers seeking a substantial project and the chance to shape a home around their own requirements.
Set back from the road behind a lawned front garden, the cottage provides a good-sized family lounge, a dining area and a separate kitchen, together with a useful pantry/utility space and a ground-floor bathroom.
Upstairs, two well-proportioned double bedrooms complete the main accommodation.
The property’s condition presents scope to reconsider its interiors and explore how the existing accommodation could best suit future needs, subject to any necessary consents. Buyers should approach the cottage as a full renovation project.
To the rear of the property is a lean-to that provides additional storage space.
The gardens are a particular highlight, with two substantial lawned areas separated by hedging. The furthest section enjoys views towards the surrounding hills and farmland, offering an attractive space in which to spend time outdoors.
A stone outbuilding adds further interest. Also requiring renovation, it offers scope to explore improved garden storage or a possible workspace, subject to its condition and any necessary planning and building regulation approvals.
Situated in the village of Terrington, within driving distance of Malton, Mayfield Cottage combines a village setting with generous outdoor space and the opportunity to restore and update an existing home.
Contact Bespoke Property Agency for further information or to arrange a viewing. Please note that by requesting a viewing, a pre-viewing call will be arranged for you with the Iamsold team to answer any questions about the process you may have.
Auctioneers Comments:
This property is for sale by Modern Method of Auction allowing the buyer and seller to complete within a 56 Day Reservation Period. Interested parties’ personal data will be shared with the Auctioneer (iamsold Ltd).
If considering a mortgage, inspect and consider the property carefully with your lender before bidding. A Buyer Information Pack is provided, which you must view before bidding. The buyer is responsible for the Pack fee. For the most recent information on the Buyer Information Pack fee, please contact the iamsold team.
The buyer signs a Reservation Agreement and makes payment of a Non-Refundable Reservation Fee of 4.5% of the purchase price inc VAT, subject to a minimum of £6,600 inc. VAT. This Fee is paid to reserve the property to the buyer during the Reservation Period and is paid in addition to the purchase price. The Fee is considered within calculations for stamp duty.
Services may be recommended by the Agent/Auctioneer in which they will receive payment from the service provider if the service is taken. Payment varies but will be no more than £960 inc. VAT. These services are optional.
Lounge
3.8m x 3.14m
Electric fire, carpet, window to front, carpet
Dining Room
3.78m x 2.82m
Maximum
Open fire, carpet, storage cupboard, window to front aspect, door to front aspect, carpet
Kitchen
1.82m x 2.79m
Maximum
Wall and base units, carpet, window to rear aspect.
Pantry / Utility
1.83m x 1.36m
Window to rear aspect, carpet
Family Bathroom
W/C, Window to side, wash hand basin, bath, electric heated towel rail
Landing
Carpet, window to rear
Bedroom One
4.32m x 2.84m
Fitted cupboards, window to front, carpet.
Bedroom Two
4.24m x 2.55m
Window to side and window to front aspect, carpet
Outbuilding
3.26m x 3.01m
Restricted height
Stone outbuilding in rear garden
Rear Gardens
Double lawn, views over the local fields, hedged boundaries, split into two separate sections.
Front of Property and Parking
Multi-car driveway, lawn front, planting border
Additional Information
The property does require full renovation and modernisation throughout. This gives prospective purchasers the exciting opportunity to redesign and refurbish the home to suit their own tastes, layout preferences, and lifestyle.
Please be advised that this property currently does not have central heating.
Due to the level of work required, we recommend potential buyers carry out due diligence prior to making a bid.
We believe from our personal inspections that the outbuilding has an asbestos roof.
An EPC has been commissioned and will be available for viewing within the next 28 days.
We believe from our checks that the property sits within Terringtons conservation area.
Disclaimer
Disclaimer - These particulars are produced in good faith, are set out as a general guide only and do not constitute, nor constitute any part of an offer or a contract. None of the statements contained in these particulars as to this property are to be relied on as statements or representations of fact. Any intending purchaser should satisfy him/herself by inspection of the property or otherwise as to the correctness of each of the statements prior to making an offer.
What's included
Parking
TypeCottage
Bedrooms2
Bathrooms1
HeatingOpen Fire
Location
Map loading soon
Neighborhood data on demand
Nearby essentials will load when this section comes into view.
Listed on
Mortgage calculator
Estimated monthly payment
801 €/mo
Down payment10 % · 16.184 €
16.184 €145.657 € loan
Term
Total repayable240.409 €
Interest rate4.40 %
Representative estimate · Landomo is not a mortgage broker. · Rates updated April 2026