House for sale
Carlisle, Alston Moor
2 bedrooms·3 bathrooms
646.250 €
Listed Nov 4, 2026
About this listing
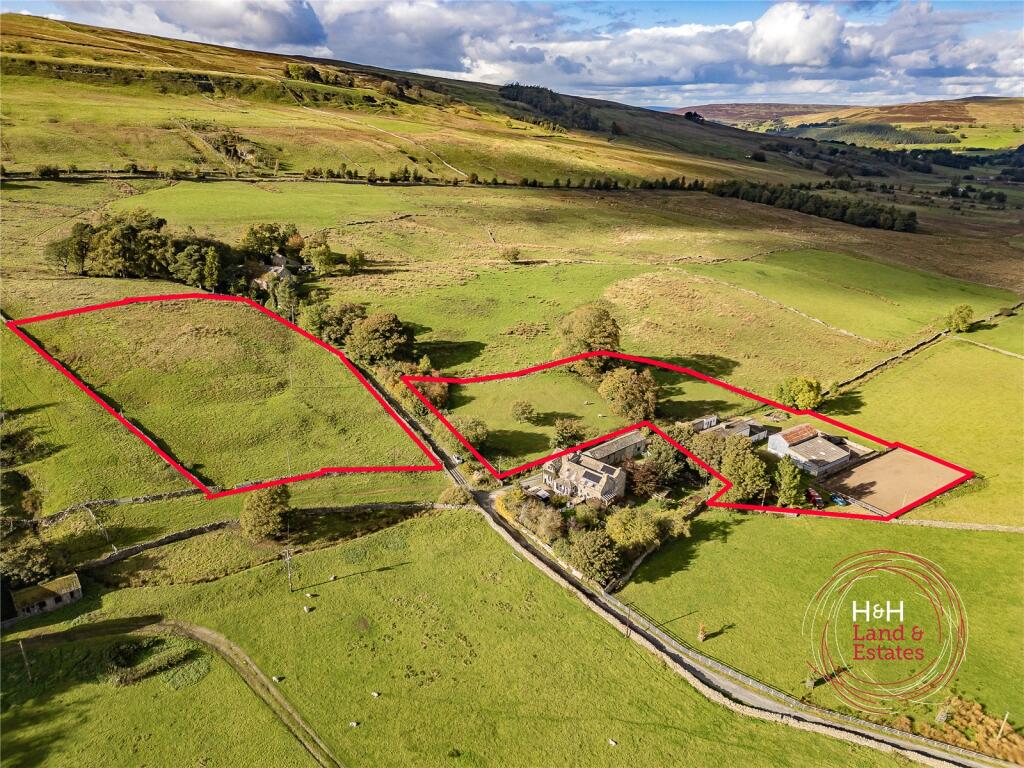
Located in a fantastic setting in the Pennine Area Of Outstanding Natural Beauty, 5 minutes from the market town of Alston, with views over the South Tyne River Valley, a former small holding, ideal for equestrian purposes with a 2/3 bed detached house, stables and land in all circa 3.90 acres.
Offered to the market with no onward chain, Middle Bayles Farm represents a rare opportunity to acquire a most appealing Cumbrian farmstead in an enviable and unspoilt setting within the beautiful South Tyne Valley. Occupying an elevated position, the property combines period character and significant potential, creating an increasingly scarce lifestyle opportunity in one of the North Pennines' most picturesque locations.
Conveniently placed for access to the historic market town of Alston, with its excellent range of day-to-day amenities, Middle Bayles Farm is particularly well suited to equestrian purchasers, lifestyle buyers and those seeking a rural retreat with land and extensive outbuildings.
Approached via a short private lane, the farmhouse is an attractive traditional country residence that has evolved over time through a series of sympathetic additions. Rich in character and enjoying far-reaching views across the valley, the property offers exciting opportunities for enhancement and further development, subject to the necessary consents.
The accommodation currently extends to three well-proportioned reception rooms and a generous kitchen dining room on the ground floor, providing flexible family living and excellent entertaining space. To the first floor are two spacious double bedrooms and three bathrooms, offering comfortable accommodation whilst also presenting scope for reconfiguration should a purchaser wish to maximise the property's full potential.
Adjoining the house is a useful bothy, most recently utilised as a tack room, beyond which lies a traditional stone barn and a more recently constructed stable building. Further complementing the property is a detached split-level stable / barn together with a range of useful ancillary stores.
A particular feature of the holding is the fully enclosed riding arena, positioned adjacent to the detached stable block and providing excellent year-round equestrian facilities.
The farmhouse is framed by an enclosed garden to the front, whilst to the side is an open-fronted covered parking area. Two paddocks lie immediately adjacent to the house, with a further field situated on the opposite side of the lane, creating an attractive and practical arrangement for the keeping of horses or livestock. In all, the property extends to approximately 3.90 acres.
Middle Bayles Farm is far more than simply a house with land; it is a wonderfully rural property offering the chance to embrace a quintessential country lifestyle. Combining a characterful farmhouse, extensive equestrian facilities, traditional outbuildings and grazing land, all set against the breathtaking backdrop of the South Tyne Valley, the property presents a unique opportunity to create an exceptional country home in a location of remarkable natural beauty. Whether sought as an equestrian property, smallholding, lifestyle retreat or multi-generational family home, Middle Bayles Farm offers an increasingly rare blend of space, versatility and potential that is seldom found and difficult to replicate.
Directions
From Alston follow the A686 south for 0.
8 miles and take the fork to the right up the hill. Middle Bayles Farm is on the right hand sidem down the lane.
what3words woes.spider.cyber
Services
Oil powered central heating with mains electric and water being connected. Neither these services nor any boilers or radiators have been tested.
Please note no formal investigation has been carried out as to the operation of the sewerage system and septic tank, these may not meet the current General Binding Rules 2020 and the property is being sold on this basis. All parties must ensure that their lenders are aware of this before submitting an offer.
Key Information:
• Standard construction.
• We understand that broadband and mobile telephone reception are available. For an indication of speeds and supply please see the OFCOM website:
• There is private off road vehicle parking.
• The property is an Area Of Outstanding Natural Beauty
Entrance Hall
Living Room
4.55m x 4.27m
Dining Room
4.55m x 3m
Sitting Room
3.35m x 3.02m
Kitchen Dining Room
6.22m x 3.28m
First Floor Landing
Bedroom 1
4.55m x 4.14m
Bathroom
3.1m x 1.68m
Bedroom 2
4.55m x 3.05m
Bathroom
1.73m x 1.37m
Bathroom
1.7m x 1.45m
Bothy / Tack Room
8.26m x 3.38m
Barn
8.08m x 4.32m
Stable 1
8.8m x 8.26m
Stable 2
13.56m x 5.97m
Stable 3
13.56m x 9.47m
What's included
Garden
TypeDetached house
Bedrooms2
Bathrooms3
HeatingOil
Location
Map loading soon
Neighborhood data on demand
Nearby essentials will load when this section comes into view.
Listed on
Mortgage calculator
Estimated monthly payment
3.200 €/mo
Down payment10 % · 64.625 €
64.625 €581.625 € loan
Term
Total repayable959.981 €
Interest rate4.40 %
Representative estimate · Landomo is not a mortgage broker. · Rates updated April 2026