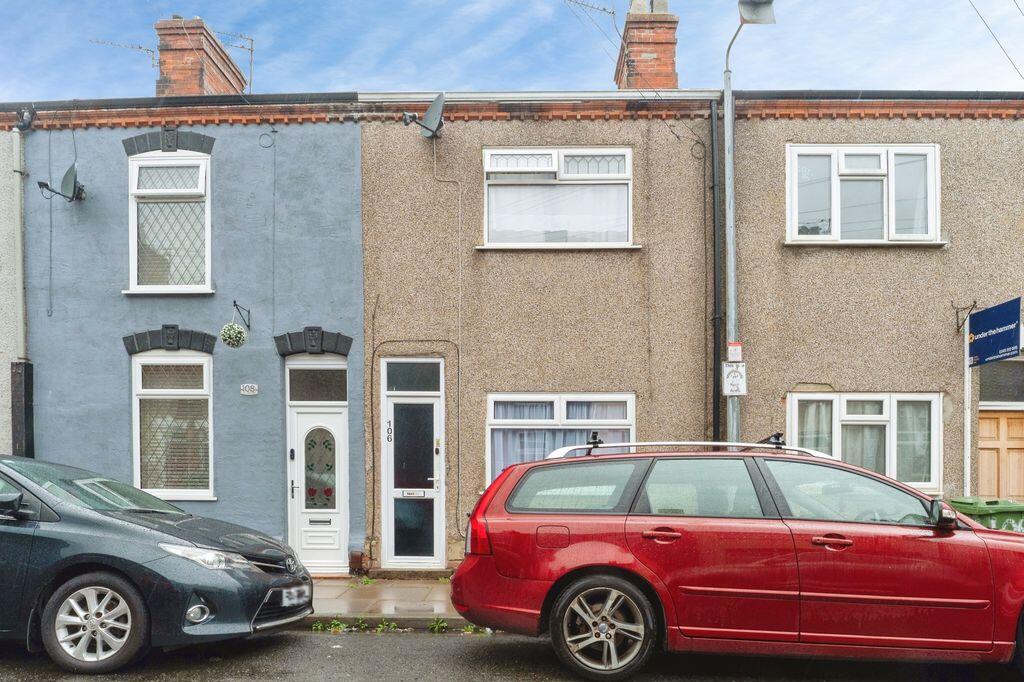
House for sale
Grimsby, New Clee
3 bedrooms·1 bathroom
82.894 €
Listed Oct 12, 2026
About this listing
Offered for sale with NO FORWARD CHAIN, this spacious mid-terrace property on Rutland Street presents an excellent opportunity for first-time buyers, growing families or buy-to-let investors seeking a well-proportioned home in a convenient residential location.
The accommodation is arranged over two floors and offers generous living space throughout. To the ground floor, a welcoming lounge provides the perfect setting for relaxation, while the separate dining room offers ample space for family meals and entertaining guests. The kitchen is fitted with a range of units and provides access to the rear garden, with the ground floor further complemented by a bathroom.
To the first floor are three excellent double bedrooms, a rare feature for properties of this type, offering flexibility for families, home working or visiting guests.
Outside, the property benefits from a low-maintenance rear garden, creating an ideal outdoor space for enjoying the warmer months without the upkeep associated with larger gardens.
Rutland Street is conveniently positioned for access to a range of local amenities, schools, shops and regular transport links, while Grimsby town centre is within easy reach.
Combining spacious accommodation, three double bedrooms and the added advantage of no onward chain, this property represents a fantastic opportunity for buyers looking to move quickly. Early viewing is highly recommended to appreciate the size and potential of the accommodation on offer.
Lounge
12' 8'' x 10' 6'' (3.86m x 3.21m)
The lounge has a window and door to the front elevation, a radiator and a carpeted floor.
Dining Room
12' 8'' x 11' 0'' (3.85m x 3.36m)
The dining room has a window to the rear elevation, a radiator and a carpeted floor.
Kitchen
12' 0'' x 6' 11'' (3.67m x 2.12m)
The kitchen has a window to the side elevation, a radiator and vinyl flooring. There is also a range of fitted units with a sink and drainer, plumbing for a washing machine and an electric oven and gas hob with an extractor over.
Bathroom
7' 0'' x 7' 3'' (2.14m x 2.20m)
The bathroom has an opaque window to the rear elevation a heated towel rail and vinyl flooring. There is also a WC, basin and a bath.
Bedroom 1
12' 10'' x 10' 9'' (3.90m x 3.28m)
Bedroom one has a window to the front elevation, a radiator and a carpeted floor.
Bedroom 2
11' 0'' x 9' 6'' (3.36m x 2.90m)
Bedroom two has a window to the rear elevation, a radiator and laminate flooring.
Bedroom 3
11' 8'' x 7' 3'' (3.56m x 2.20m)
Bedroom three has a window to the rear elevation, a radiator and vinyl flooring.
Outside
With a low maintenance garden to the rear.
What's included
Terrace
Garden
TypeTerraced house
Bedrooms3
Bathrooms1
Energy ClassD
HeatingAsk Agent
MunicipalityGrimsby
Location
Map loading soon
Neighborhood data on demand
Nearby essentials will load when this section comes into view.
Listed on
Mortgage calculator
Estimated monthly payment
410 €/mo
Down payment10 % · 8.289 €
8.289 €74.605 € loan
Term
Total repayable123.137 €
Interest rate4.40 %
Representative estimate · Landomo is not a mortgage broker. · Rates updated April 2026