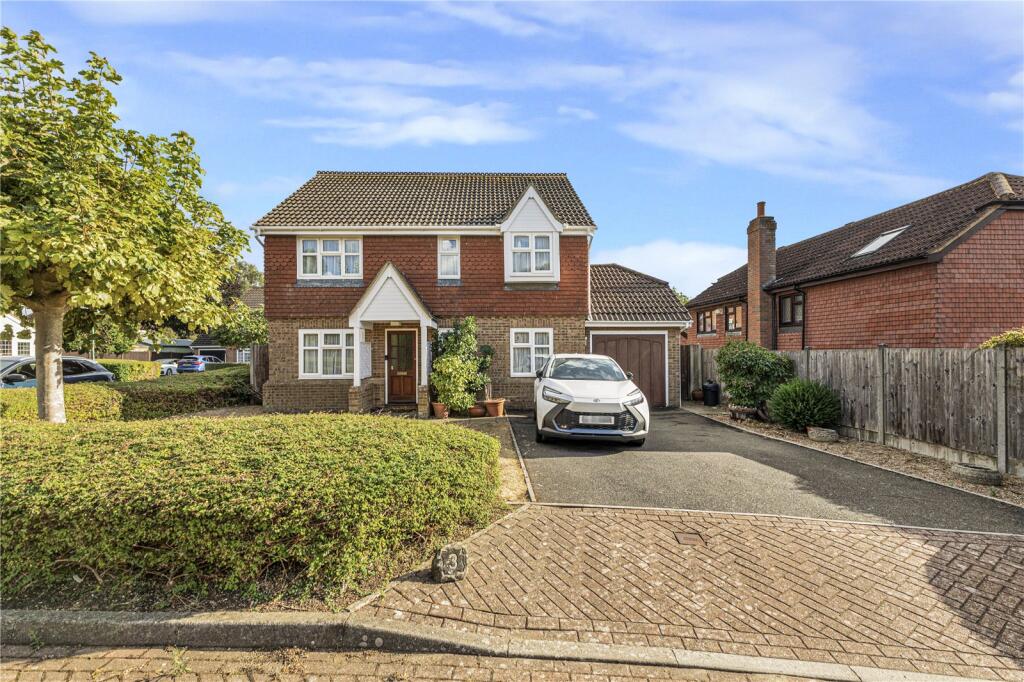
House for sale, 156 m²
Gillingham, Medway
4 bedrooms·3 bathrooms
679.308 €
4.355 €/m²
Listed Sep 17, 2026
About this listing
Guide Price - £575,000 - £600,000
Robinson Michael & Jackson are delighted to present this well-located four-bedroom detached home, set on a large corner plot with excellent potential to create a superb family home.
The property offers an internal garage with electric door, spacious accommodation and plenty of scope for updating and modernisation to suit your needs.
Ideally positioned for excellent local schools and amenities, with Hempstead Valley just 1.4 miles away, providing a fantastic range of shops, restaurants and everyday facilities.
With its generous plot, excellent location and huge potential, this property is not to be missed. Viewing is highly recommended.
Key Terms
Discover the allure of Rainham and Gillingham, nestled in the heart of the Medway Towns. These neighbouring communities offer a unique blend of tranquillity and convenience, with picturesque landscapes and excellent transport links, including direct train services to London city centre. Residents benefit from a variety of shopping destinations such as Hempstead Valley Shopping Centre and Gillingham Business Retail Park, along with a plethora of local pubs and restaurants to enjoy. Both towns boast well-respected schools, including Rainham Mark Grammar, ensuring quality education for families.
Moreover, Rainham and Gillingham provide ample open space and recreational facilities, including Capstone Country Park, Berengrave Nature Reserve, Riverside Country Park, the Planet Ice Skating Rink, the Ski & Snowboard Centre, and Great Lines Heritage Park. This abundance of amenities caters to diverse interests and lifestyles, making these towns not just places to live, but communities to thrive in.
Entrance Hall
5' 9" x 3' 1" (1.75m x 0.94m)
Double glazed door to front. Single glazed door to front. Carpet stairs to first floor. Understairs storage.
Cloakroom
5' 9" x 4' 4" (1.75m x 1.32m)
Double glazed window to front. Low level WC. Pedestal wash hand basin. Vinyl flooring.
Lounge
18' 1" x 12' 3" (5.5m x 3.73m)
French door and window to conservatory. Fireplace. Carpet. Radiator.
Dining Room
10' 2" x 9' 2" (3.1m x 2.8m)
Double glazed window to side. Carpet. Radiator.
Study
10' 9" x 7' 7" (3.28m x 2.3m)
Double glazed window to front. Carpet. Radiator.
Conservatory
17' 0" x 9' 7" (5.18m x 2.92m)
Double glazed windows surrounding. Double glazed door to side. Carpet.
Kitchen
14' 8" x 7' 7" (4.47m x 2.3m)
Double glazed window to rear. Range of wall and base units with worktop over. Integrated oven and hob. Tiled flooring.
Utility Room
7' 6" x 5' 2" (2.29m x 1.57m)
Double glazed door to rear. Base unit storage. Space for appliances. Wall mounted boiler. Tiled floor. Radiator.
Landing
13' 6" x 8' 6" (4.11m x 2.6m)
Double glazed window to front. Carpet.
Bedroom One
14' 8" x 11' 4" (4.47m x 3.45m)
Two double glazed windows to rear. Door to En-suite. Carpet. Radiator.
Ensuite Bathroom
6' 0" x 5' 8" (1.83m x 1.73m)
Corner shower. Low level WC. Pedestal wash hand basin. Vinyl flooring. Heated towel rail.
Bedroom Two
11' 8" x 9' 9" (3.56m x 2.97m)
Double glazed window to rear. Carpet. Radiator.
Bedroom Three
11' 3" x 11' 1" (3.43m x 3.38m)
Double glazed window to front. Carpet. Radiator.
Bedroom Four
11' 1" x 7' 9" (3.38m x 2.36m)
Carpet. Radiator.
Bathroom
8' 1" x 7' 5" (2.46m x 2.26m)
Double glazed window to side. Shower enclosure. Low level WC. Pedestal wash hand basin. Panelled bath. Vinyl flooring. Radiator.
Front Garden
Laid to lawn
Rear Garden
Patio area. Laid to lawn. Enclosed by fencing.
Driveway
Tarmac with room for multiple vehicles.
Garage
16' 3" x 8' 9" (4.95m x 2.67m)
Up and over garage door to the side of the property.
What's included
Garden
Garage
Parking
TypeDetached house
Living Area156 m²
Bedrooms4
Bathrooms3
HeatingAsk Agent
MunicipalityGillingham
Location
Map loading soon
Neighborhood data on demand
Nearby essentials will load when this section comes into view.
Listed on
Mortgage calculator
Estimated monthly payment
3.364 €/mo
Down payment10 % · 67.931 €
67.931 €611.377 € loan
Term
Total repayable1.009.087 €
Interest rate4.40 %
Representative estimate · Landomo is not a mortgage broker. · Rates updated April 2026