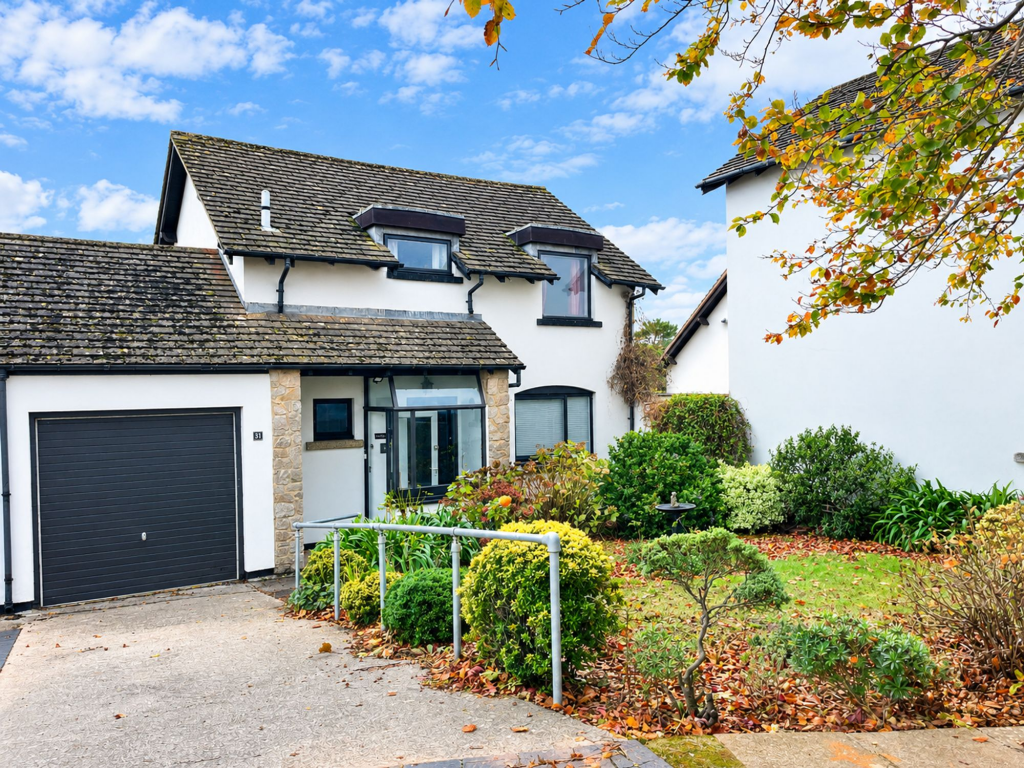
House for sale, 95 m²
Teignbridge, Dawlish
3 bedrooms·1 bathroom
329.499 €
3.469 €/m²
Listed Nov 5, 2026
About this listing
Perfectly situated on Oakland Drive, Dawlish, this property occupies an elevated position within a highly sought-after residential area, offering specific vantage points with sea views from the first floor. The home is just a short distance from the heart of Dawlish, a charming Regency seaside town famous for its picturesque central lawn, independent shops, and essential amenities. Residents enjoy excellent access to scenic coastal walks, Coryton Cove, and the beaches at Dawlish Warren. The property is also ideally placed for highly regarded local schooling and boasts fantastic transport links, including a mainline railway station providing direct services to Exeter and London Paddington
Accommodation
The property is entered through an enclosed entrance porch with a front-facing window, leading directly into a welcoming main entrance hall. This central hallway features stairs rising to the first floor, coving, a smoke detector, and an electric night storage heater, alongside a practical under-stairs storage cupboard. Doors from here lead to all principal ground-floor rooms, including a useful downstairs WC. This cloakroom is fitted with a low-level close-coupled toilet, a wall-hung wash hand basin, an obscure glazed window to the front, and a medicine cabinet with shelving.
The front-facing kitchen offers a matching range of base units finished with square-edge work surfaces and partly tiled walls. It includes an inset stainless-steel sink and drainer unit, a window to the front aspect, and a large built-in cupboard with shelving for pantry storage. Spanning the back of the home is a spacious lounge and dining room, which benefits from dual electric wall heaters, coving, and matching wall and ceiling light. Double glazed windows look out over the garden, and a rear door provides direct access to the outdoor space.
Upstairs, the first-floor landing features a ceiling light point, a smoke detector, an electric night storage heater, and access to the loft space, with doors leading to all bedrooms and the family bathroom. The primary bedroom is a comfortable double room featuring a built-in wardrobe with a hanging rail and shelving, an electric Diplex heater, and a window to the rear aspect boasting pleasant sea views. The second bedroom is also a double room facing the rear, similarly enjoying elevated sea views. The third bedroom is a single room with a window to the front, built-in wardrobes, and an airing cupboard housing the hot water cylinder with slatted shelving. Serving the bedrooms is a matching three-piece family bathroom suite, comprising a low-level close-coupled WC, a hand wash basin with a mixer tap, and a panelled bath with twin hand grips, all complemented by partly tiled walls and an obscure window to the front.
Garage & Parking
To the front of the property, a private driveway provides convenient off-road parking and leads to a single garage equipped with a traditional up-and-over door. The garage houses the electrical consumer unit, the electric meter, and a cold-water tap, while offering excellent additional storage space. Two highly practical personal doors provide direct, walkthrough access to both the front and rear of the property.
Outside Space
The front garden is mainly laid to a level lawn and framed by bordering plant beds, mature bushes, and established shrubs. The rear garden offers a high degree of privacy, being fully enclosed by a mixture of block walling and timber panel fencing. This outdoor area is predominantly laid to lawn with neatly ordered plant beds, a dedicated seating area, gravel pathways, and a practical tucked-away drying area.
Agent’s Notes
Council Tax: Currently Band D
Tenure: Freehold
Mains water. Mains drainage. Mains electricity. Electric heating.
Annual fee of £7 to Teignbridge District Council to cover the grass cutting on the estate.
Disclaimer
Information provided is for guidance only and is non-contractual. Although every effort is made to ensure accuracy, on occasion we rely on information from third parties. We reserve the right to offer clients additional services. These might include financial and legal services, removals, surveying amongst others. In some instances, we are paid for introductions to third parties. The maximum amounts that we currently receive are £150.00 per transaction from solicitors and 30% of income generated by financial advisers.
To ensure compliance with HMRC's Anti Money Laundering and Source of funds regulation we use Smart Compliance. Purchasers and those providing funds towards a purchase are required to complete this compliance process, for which there is a £75.00 charge.
What's included
Garden
Parking
TypeSemi-detached house
Living Area95 m²
Bedrooms3
Bathrooms1
HeatingElectric
MunicipalityTeignbridge
Location
Map loading soon
Neighborhood data on demand
Nearby essentials will load when this section comes into view.
Listed on
Mortgage calculator
Estimated monthly payment
1.632 €/mo
Down payment10 % · 32.950 €
32.950 €296.549 € loan
Term
Total repayable489.459 €
Interest rate4.40 %
Representative estimate · Landomo is not a mortgage broker. · Rates updated April 2026