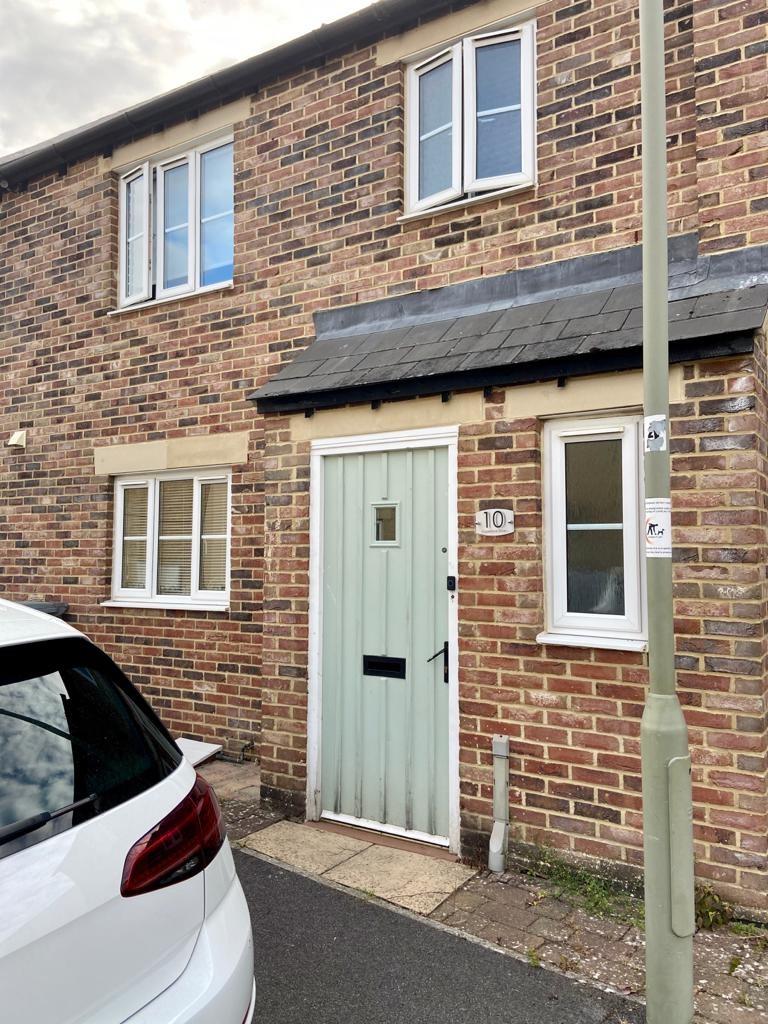
House to rent
West Oxfordshire, Carterton
1.633 €/mo
Listed Aug 26, 2026
About this listing
AVAILABLE 7th SEPTEMBER
Accommodation comprising:
Entrance Hall
Cloakroom
Lounge - 16' 5" Max x 11' 9" Max (Window & French doors to the rear garden)
Open Plan Kitchen Dining Room - 10' 4" Max x 12' 2" Max (Window to front, fitted kitchen, electric oven, gas hob, plumbing for WM & dishwasher, partly tiled and wood effect laminate flooring)
First Floor / Landing
Airing cupboard, loft access
Bedroom One - 10' 5" Max x 13' 5" Max (Window to front, built in wardrobes)
En-Suite - Storage cupboard, shower cubicle
Bedroom Two - 8' 11" Max x 8' 5" Max (Window to rear)
Bathroom - Bath with shower over
Externally
Rear Garden - Fully patio laid, easy to maintain/perfect for entertaining with rear access to garage & parking.
Garage - Single garage with up & over doors & Off road parking
EPC - C
WODC BAND - CShow more
What's included
Garage
Key Stats
Key Stats
TypeTerraced house
Bedrooms2
Bathrooms2
Energy ClassC
HeatingGas Central
Deposit1.867 €
MunicipalityWest Oxfordshire
Listed on
Price History
Location
Map loading soon
Neighborhood data on demand
Nearby essentials will load when this section comes into view.