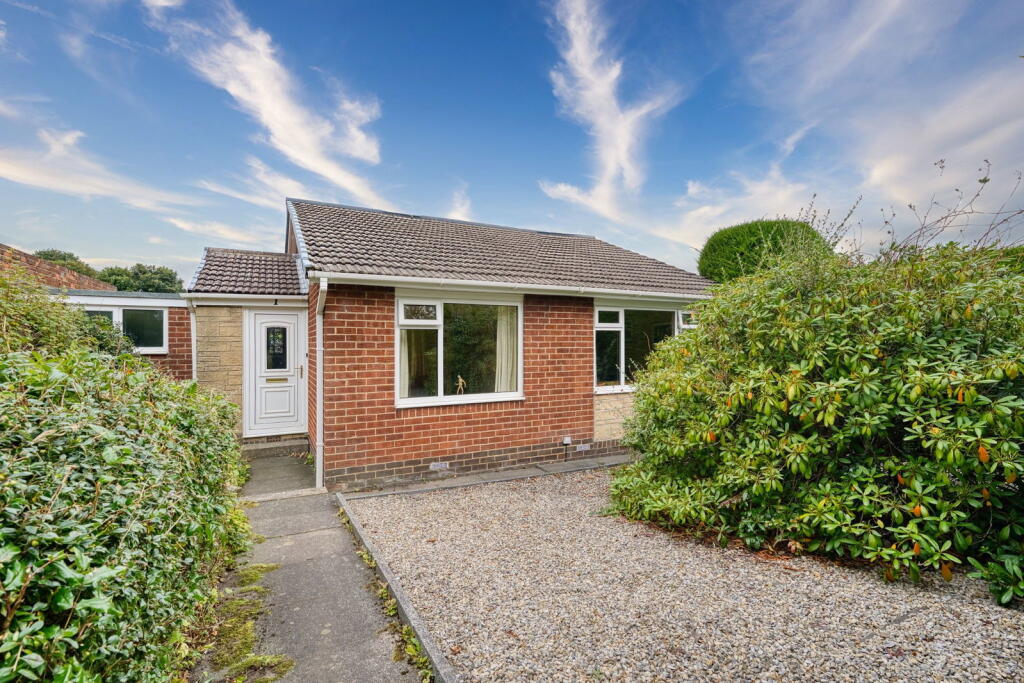
House for sale
Newcastle upon Tyne
2 bedrooms·1 bathroom
244.328 €
Listed Sep 16, 2026
About this listing
Summary
Positioned in a highly popular and convenient area of Whickham, this sought-after, two-bedroom detached bungalow offers a fantastic opportunity for the next owner to add their personal touch. The home enjoys a peaceful, pedestrianised frontage, complemented by practical rear access with a private driveway and garage. Offered to the market with no onward chain and brimming with potential, we anticipate strong interest and highly recommend arranging an early viewing.
Ground Floor
Entrance & Hallway
The property opens into a convenient entrance vestibule, providing an ideal space for storing coats and outdoor footwear. This leads through into the main hallway, which connects the living room, kitchen, two double bedrooms, and the shower room. The hallway also features a practical storage cupboard housing the property’s boiler, which supplies the hot water, while the rest of the home is warmed by portable electric radiators.
Living Room
The main living room is generously proportioned and benefits from a large front-facing window that overlooks the enclosed front garden, drawing in plenty of natural light. A centrally located electric fireplace with an attractive surround serves as a lovely focal point for the room.
Kitchen
The kitchen is fitted with a stylish range of Shaker-style wall and base units, beautifully paired with contrasting laminate worktops. It includes a selection of appliances including gas oven and hob alongside ample space for freestanding white goods. For added convenience, an external door provides direct access out to the side of the property.
Bedrooms
Both double bedrooms are well-appointed and benefit from a range of built-in wardrobes. This excellent fitted storage ensures a clean, relaxing, and clutter-free environment.
Shower Room
Designed with accessibility and convenience in mind, the washroom features a modern walk-in shower cubicle, a washbasin, and a low-level WC. The space has been fully tiled, ensuring a sleek finish and effortless maintenance.
Entrance Porch - 1.16m x 1.84m (3'9" x 6'0")
Living Room - 3.63m x 5m (11'10" x 16'4")
Kitchen - 2.55m x 2.8m (8'4" x 9'2")
Bedroom One - 3.63m x 3.63m (11'10" x 11'10")
Bedroom Two - 2.81m x 2.84m (9'2" x 9'3")
Bathroom - 1.67m x 2.18m (5'5" x 7'1")
Externally
Front Garden & Approach
Positioned on a quiet, pedestrianised frontage featuring a laid-to-lawn area and mature trees, the home boasts a highly private approach. The front garden itself is thoughtfully landscaped with decorative gravel and a pathway leading to the main entrance, all perfectly enclosed by mature fir trees to ensure a high degree of privacy.
Rear Garden
The rear garden has been designed with low maintenance in mind. This primarily paved outdoor space is bordered by mature shrubbery, creating a peaceful and secluded area to relax and enjoy the outdoors without the hassle of heavy upkeep.
Garage & Workspace
Attached to the property via the front entrance porch, the garage is conveniently accessed from the rear garden. The interior is smartly divided into two distinct zones, providing standard garage storage or parking space to the front, alongside a dedicated workspace or workshop area to the rear.
Garage - 2.48m x 5.07m (8'1" x 16'7")
Rear of Garage - 2.61m x 2.5m (8'6" x 8'2")
Disclaimer
Whilst we endeavour to ensure our sales particulars are accurate and reliable, they do not constitute or form part of an offer or any contract and none is to be relied upon as statements of representation or fact. Any services, systems and appliances listed in this specification have not been tested by WalkersXchange therefore we cannot give a guarantee as to their operating ability or efficiency. All measurements have been taken as a guide to prospective buyers only.
What's included
Garage
Parking
Key Stats
Key Stats
TypeDetached house
Bedrooms2
Bathrooms1
HeatingElectric, Double Glazing
Location
Map loading soon
Neighborhood data on demand
Nearby essentials will load when this section comes into view.
Listed on
Mortgage calculator
Estimated monthly payment
1.210 €/mo
Down payment10 % · 24.433 €
24.433 €219.895 € loan
Term
Total repayable362.940 €
Interest rate4.40 %
Representative estimate · Landomo is not a mortgage broker. · Rates updated April 2026