House for sale, 189 m²
London, Harlesden
5 bedrooms·3 bathrooms
1.014.683 €
5.368 €/m²
Listed Oct 14, 2026
About this listing
We are privileged to be able to bring to the market for sale this beautifully presented recently refurbished and extended Victorian built period house offering high quality ready to move into condition not always found in such properties and only an internal viewing of the property will allow a potential purchaser to appreciate what has been done to the property.
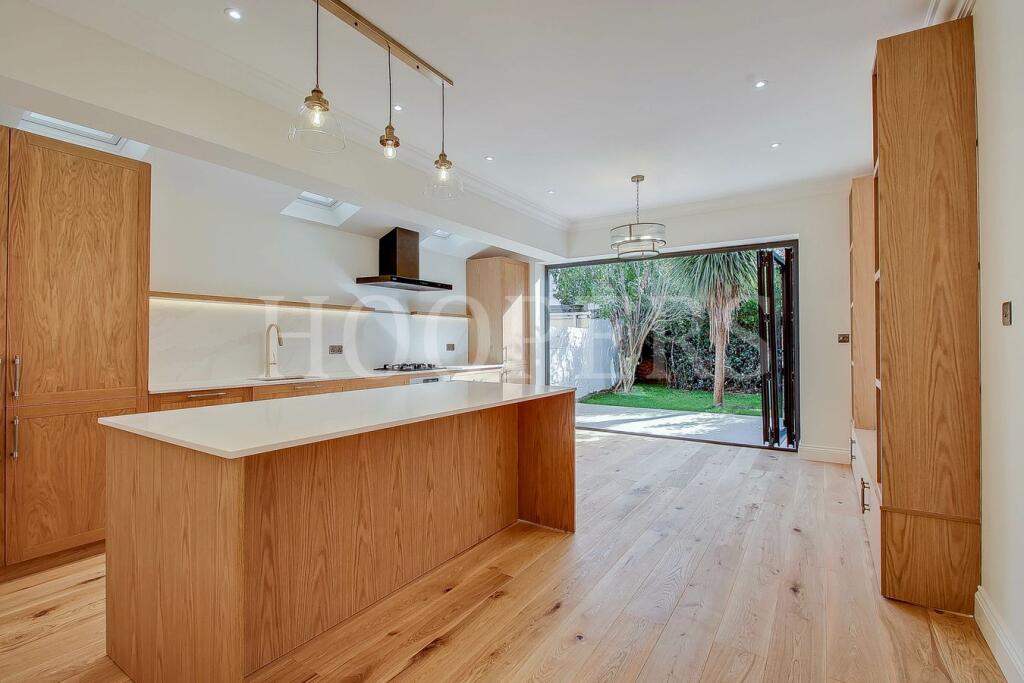
The property has been refurbished from top to bottom, the ground floor rear area has been extended to incorporate the side return providing a fabulous family room of kitchen/diner, centre island unit and bi-folding doors to rear garden.
The property is located in a residential road within a few yards of multiple shopping and bus services at Craven Park and Harlesden High Street.
The nearest Station is Harlesden (Bakerloo Line).
Gross internal floor area of 2,039 sq ft (189 sq m) approximately.
Entrance Hall:
Understairs cupboard. Wood flooring. Built-in additional storage cupboard.
Guest Cloakroom:
Tiled flooring. Vanity wash hand basin with mixer tap with cupboard below. Low level WC. Dado rail.
Utility Room:
12’0” x 4’9” (3.64m x 1.45m). Cupboard with megaflow tank and storage facilities. Separate laundry cupboard with additional storage facilities.
Spacious Kitchen/Family Room (rear):
18’4” x 15’0” (5.60m x 4.57m). Fitted with a range of eye level wall mounted cabinets and matching base cabinets with work surfaces above and tiled surrounds. Velux windows to side return roof. Built-in gas hob with oven below and extractor hood above hob. Integrated dishwasher and fridge/freezer. Bi-folding doors to rear garden. Wood flooring. Cupboard with gas boiler. Built-in shelving and cupboards to opposite wall. Stone worktops.
Bedroom 1 (front):
16’4” x 14’6” (4.98m x 4.41m). Double glazed bay window. Built-in wardrobes. Door to:
Ensuite Shower Room/WC:
7’5” x 5’5” (2.27m x 1.64m). Shower cubicle, wash hand basin and low level WC. Heated towel rail. Part tiled walls and tiled flooring.
Bedroom 2 (rear):
11’5” x 11’1” (3.47m x 3.38m). Double glazed window. Built-in wardrobe.
Bedroom 3 (middle)
10’4” x 6’5” (3.14m x 1.98m). Double glazed window.
Bathroom/WC:
7’5” x 6’10” (2.25m x 2.09m). Panelled bath with rain shower above and separate hand shower with shower screen. Heated towel rail. Vanity wash hand basin with mixer tap and cupboard below. Low level WC. Tiling to floor and walls.
Large Bathroom/WC:
10’10” x 9’3” (3.30m x 2.83m). Panelled bath. Separate shower cubicle. Wall hung toilet with concealed cistern. Wash hand basin. Partly tiled walls and tiled flooring.
Bedroom 4 (rear):
11’2” x 9’0” (3.41m x 2.75m).
Bedroom 5 (front):
14’10” x 8’5” (4.53m x 2.56m). Velux windows to roof slope.
External Features:
Front and rear gardens, the front garden tiled, the rear garden part tiled and part lawn.
Council Tax: Band E.
What's included
Garden
TypeTerraced house
Living Area189 m²
Bedrooms5
Bathrooms3
HeatingGas Central
Location
Map loading soon
Neighborhood data on demand
Nearby essentials will load when this section comes into view.
Listed on
Mortgage calculator
Estimated monthly payment
5.024 €/mo
Down payment10 % · 101.468 €
101.468 €913.215 € loan
Term
Total repayable1.507.275 €
Interest rate4.40 %
Representative estimate · Landomo is not a mortgage broker. · Rates updated April 2026