House for sale, 224 m²
Northampton
4 bedrooms·2 bathrooms
809.262 €
3.613 €/m²
Listed Sep 18, 2026
About this listing
This is an excellent opportunity to acquire a substantial four-bedroom family home, occupying a lovely position within the highly regarded village of Aldwincle. Beautifully maintained by the current owners, Omega House combines the character of a traditional country home with the practicality and proportions of a much more modern property, together with a south-facing garden overlooking open fields.
Built by Potton Homes in 2000, the house is timber-framed with a stone exterior and has been designed with a wealth of character throughout. Exposed structural timbers, solid wooden flooring, traditional timber doors and a large brick inglenook fireplace give the interior a unique feel, while underfloor heating across both floors adds a level of comfort rarely found in a period property.
The accommodation extends to approximately 2,416 sq. ft. including the double garage, with generous reception space downstairs and four well-proportioned bedrooms above.
The entrance hall is spacious and characterful, with exposed timbers, solid wooden flooring and access to each of the ground-floor rooms.
At 22'7 in length, the sitting room is a fantastic size and centres around a substantial brick inglenook fireplace with an open fire. French doors open directly onto the south-facing garden, while an additional area to the rear of the room provides useful flexibility as a reading area, study or work-from-home space.
Across the hall is a separate dining room, comfortably accommodating a large dining table and providing a dedicated space for entertaining.
The kitchen/breakfast room has been updated in recent years and features a range of bespoke cabinetry, extensive work surfaces and integrated appliances, with plenty of room for a breakfast table. An adjoining utility room provides further storage and access outside, while a guest cloakroom completes the ground floor.
Upstairs are four bedrooms, three of which are generous doubles, together with the family bathroom.
The principal bedroom is a spacious dual-aspect room with views across the surrounding countryside, dressing room and its own en suite shower room.
Bedroom two is especially noteworthy for its size, measuring approximately 21 ft in length and providing considerably more space than a typical second bedroom. This gives the room plenty of flexibility, whether used solely as a bedroom or incorporating a substantial home-working area. Previous owners ran a business from the property, making use of the space available within both the house and garage.
Bedroom three is another generous double, while bedroom four would work equally well as a bedroom or dedicated home office. A family bathroom completes the first-floor accommodation.
Outside
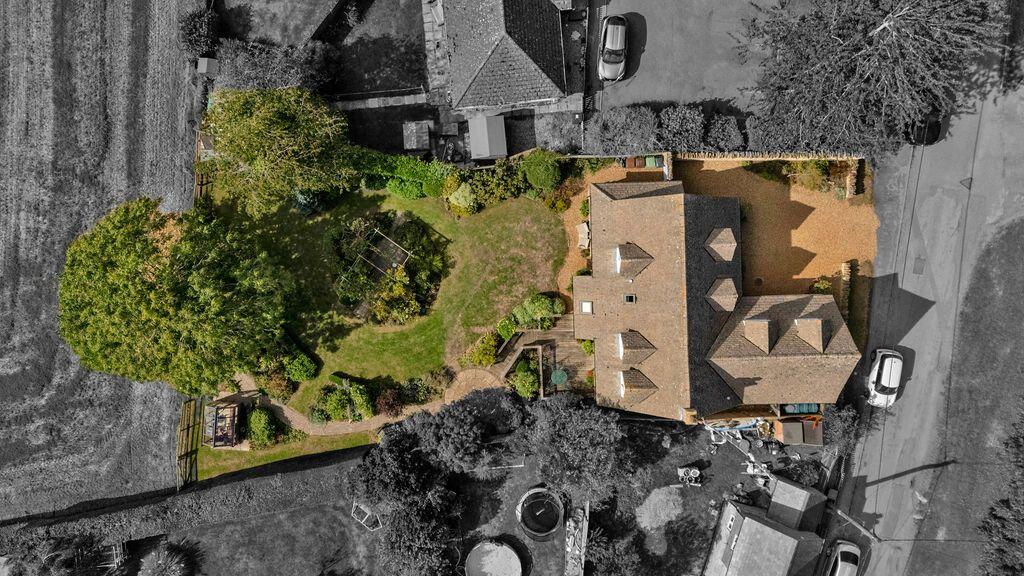
The south-facing rear garden is one of the real highlights of Omega House.
The current owners purchased additional land to extend the garden, creating a larger plot with uninterrupted views across the fields immediately behind. It has since been professionally landscaped and meticulously maintained, with established planting, mature borders and a series of different areas to sit and enjoy the garden.
A decked terrace immediately behind the house provides space for outdoor dining and seating, with pathways leading through the garden towards a pergola and further seating areas. There is also a covered timber gazebo, bespoke greenhouse and garden store.
The rear boundary is formed in part by post-and-rail fencing, retaining the outlook across the neighbouring countryside.
To the front, the property is approached via a gravelled driveway with stone walling, providing off-road parking and access to the attached double garage.
Accommodation
Ground Floor
Sitting Room - 6.9m x 5.3m (22'7" x 17'6")
A substantial reception room with exposed timbers, brick inglenook fireplace and French doors opening onto the rear garden. An additional area within the room provides useful space for a study or reading area.
Kitchen / Breakfast Room - 4.6m x 4.5m (15'1" x 14'7")
Updated in recent years with a range of bespoke cabinetry, extensive work surfaces and integrated appliances, with space for a breakfast table.
Utility Room
Adjoining the kitchen with additional cabinetry, appliance space and a door leading outside.
Dining Room - 4.3m x 3.3m (14'1" x 10'9")
A generous separate dining room with exposed timbers and space for a substantial dining table.
Guest WC
Double Garage - 6.4m x 5.5m (20'11" x 17'11")
A substantial attached double garage with power and lighting, providing excellent parking, storage and workspace.
First Floor
Master Bedroom - 4.4m x 3.8m (14'7" x 12'6")
A spacious dual-aspect bedroom enjoying countryside views, complete with a dressing room and adjoining en suite.
En Suite
Fitted with a shower enclosure, WC, wash-hand basin and bidet.
Bedroom Two - 6.4m x 3.7m (21'0" x 12'1")
An unusually large double bedroom offering excellent flexibility, with ample space to incorporate a substantial home-working area if required.
Bedroom Three - 4.2m x 2.9m (13'9" x 9'7")
A generous double bedroom.
Bedroom Four - 2.9m x 2.5m (9'5" x 8'2")
A fourth bedroom which could alternatively make an excellent dedicated home office.
Family Bathroom
Fitted with a bath with shower over, WC and wash-hand basin.
The Garden
With its southerly aspect and open countryside immediately behind, the garden is a major part of the appeal of the property.
The additional land purchased by the current owners has created a generous outside space, while the landscaping has divided the garden naturally into different areas. Established borders and planting provide colour throughout the seasons, complemented by lawned areas, pathways, a pergola and several places to sit.
The decked terrace and covered gazebo provide two particularly useful areas for entertaining, while the open field views give the garden a wonderful rural outlook.
The Location
Aldwincle is an attractive Northamptonshire village within the Nene Valley, surrounded by open countryside yet well placed for Oundle, Thrapston, Kettering, Huntingdon and Peterborough.
The village has a strong sense of community and a useful range of amenities for its size, including Aldwincle Village Store & Coffee Shop, which stocks everyday groceries alongside produce from local suppliers including Hambleton Bakery and Grasmere Farm. The village is also home to Trinity CE Primary School and a village hall, while Pear Tree Farm provides local bed-and-breakfast accommodation.
For those who enjoy the countryside, there are numerous footpaths and walks accessible from and around the village. Titchmarsh Nature Reserve is nearby, while the National Trust's Lyveden is also within easy reach.
Oundle is approximately five miles away and provides a wider range of independent shops, cafés, restaurants and everyday services. The area is particularly well served for schooling, with Prince William School, Oundle School and Laxton Junior School in Oundle, while independent schooling is also accessible at Kimbolton School and further afield at Uppingham.
Transport
Aldwincle's position provides good access to the surrounding market towns while retaining a genuinely rural setting.
Oundle and Thrapston are both within easy reach, with the A605 providing access towards Peterborough and Huntingdon and the A14 providing connections towards Kettering, Cambridge and the wider motorway network.
For commuters, mainline rail services operate from Kettering and Wellingborough to London St Pancras, while Peterborough provides fast direct services to London King's Cross. This makes the village a practical base for those needing occasional access to London while looking for a more rural way of life.
Additional Information
Property: Omega House, 21 Cross Lane, Aldwincle, Kettering, NN14 3EG
Property Tenure: Freehold
Council Tax Band: G
EPC Rating: D
Heating: Oil-fired central heating with underfloor heating to both floors
Services: Mains water, electricity and drainage
Broadband: Fibre broadband available
Disclaimer
1. MONEY LAUNDERING REGULATIONS: Intending purchasers will be asked to produce identification documentation at a later stage and we would ask for your co-operation in order to ensure that there will be no delay in agreeing the sale.
2. General: While we endeavour to make our sales particulars fair, accurate and reliable, they are only a general guide to the property and, accordingly, if there is any point which is of particular importance to you, please contact the office and we will be pleased to check the position for you, especially if you are contemplating travelling some distance to view the property.
3. The measurements indicated are supplied for guidance only and as such must be considered inaccurate.
4. Services: Please note we have not tested the services or any of the equipment or appliances in this property, accordingly we strongly advise prospective buyers to commission their own survey or service reports before finalising their offer to purchase.
5. THESE PARTICULARS ARE ISSUED IN GOOD FAITH BUT DO NOT CONSTITUTE REPRESENTATIONS OF FACT OR FORM PART OF ANY OFFER OR CONTRACT. THE MATTERS REFERRED TO IN THESE PARTICULARS SHOULD BE INDEPENDENTLY VERIFIED BY PROSPECTIVE BUYERS OR TENANTS. NEITHER CHAPMAN AND PARTNERS LIMITED NOR ANY OF ITS EMPLOYEES OR AGENTS HAS ANY AUTHORITY TO MAKE OR GIVE ANY REPRESENTATION OR WARRANTY WHATEVER IN RELATION TO THIS PROPERTY.
What's included
Garage
Parking
Fireplace
TypeDetached house
Living Area224 m²
Bedrooms4
Bathrooms2
Energy ClassD
HeatingDouble Glazing, Oil
Location
Map loading soon
Neighborhood data on demand
Nearby essentials will load when this section comes into view.
Listed on
Mortgage calculator
Estimated monthly payment
4.007 €/mo
Down payment10 % · 80.926 €
80.926 €728.336 € loan
Term
Total repayable1.202.130 €
Interest rate4.40 %
Representative estimate · Landomo is not a mortgage broker. · Rates updated April 2026