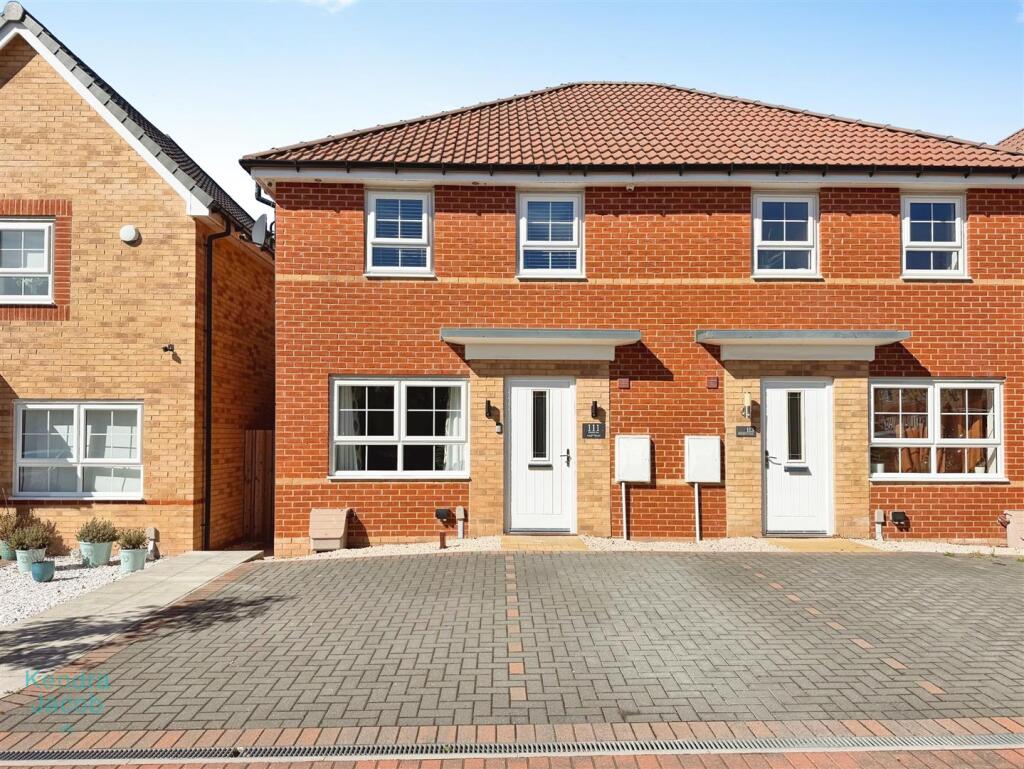
House for sale, 76 m²
Doncaster, Harworth
3 bedrooms·2 bathrooms
244.712 €
3.220 €/m²
Listed Sep 2, 2026
About this listing
A beautifully presented and thoughtfully designed three-bedroom family home, ideally positioned on a quiet private road shared with just five other properties. Offering a modern and spacious layout across two floors, the property combines stylish interiors with practical family living and excellent outdoor space. The ground floor features a bright entrance hall, downstairs WC, generous living room with dual-aspect windows and wall-mounted air conditioning, alongside a superb modern kitchen/diner. The kitchen is fitted with a comprehensive range of integrated appliances and benefits from French doors opening directly onto the landscaped rear garden, creating an ideal space for entertaining and everyday family life. To the first floor are three well-proportioned bedrooms, including a principal bedroom with en-suite shower room, together with a modern family bathroom. Bedroom three is currently utilised as a dressing room but offers excellent versatility as a bedroom, home office or hobby room.
Externally, the beautifully landscaped rear garden features a porcelain-paved patio, decking area, storage shed, outside tap and secure gated access. To the front, the property benefits from off-road parking for two cars.
Entrance Hall - A bright and airy entrance hall featuring a front-facing composite entrance door, central heating radiator, and access to the downstairs WC and living room.
Downstairs Wc - Fitted with a low-flush WC, pedestal wash hand basin, central heating radiator, extractor fan and wall-mounted mirror. Finished with vinyl flooring.
Living Room - A generous and welcoming reception room with a front-facing double-glazed window, providing plenty of natural light, together with a side-facing double-glazed window offering additional light to the room. The room benefits from TV and power points, a central heating radiator, stairs rising to the first floor and a wall-mounted air conditioning unit.
Kitchen/Diner - A beautiful modern fitted kitchen comprising a range of high- and low-level units with contrasting work surfaces and an inset stainless-steel sink and drainer.
The kitchen is well equipped with integrated appliances including a dishwasher, automatic washing machine, fridge/freezer and electric hob with oven and grill. There is also a stainless-steel cooker hood with extractor and splashback. Further features include power points, spotlights, ceramic marble-effect tiled flooring, a rear-facing double-glazed window and rear-facing French doors providing access to the landscaped rear garden. The kitchen also benefits from a useful built-under-stairs storage cupboard with power point, space for a dining table and a modern central heating radiator, making this an ideal space for both everyday living and entertaining.
First Floor-Landing - A spacious landing providing access to all bedrooms and the family bathroom. Features include loft access, power point, central heating radiator and a built-in storage cupboard with power and shelving.
Bedroom One - A well-proportioned double bedroom featuring a front-facing double-glazed window, decorative wall panelling, power points and central heating radiator. The room also benefits from access to the en-suite shower room.
En Suite - A modern three-piece suite comprising a shower enclosure, pedestal wash hand basin and low-flush WC. The room is partially tiled and benefits from a central heating radiator, wall-mounted mirrored cupboard, shaver point, vinyl flooring and a side-facing obscure double-glazed window.
Bedroom Two - A good-sized double bedroom with a rear-facing double-glazed window, central heating radiator and power points.
Bedroom Three - A versatile bedroom with a front-facing double-glazed window, central heating radiator and power points. Currently used as a dressing room, this room could easily be adapted to suit a variety of needs, including a bedroom, home office or hobby room.
Bathroom - A three-piece white suite comprising a panelled bath, pedestal wash hand basin and low-flush WC. The room features tiled walls, an obscure double-glazed window, vinyl flooring, central heating radiator, extractor fan and a fitted LED wall-mounted mirror.
External - To the front, the property is positioned along a private road shared with just five other properties, providing a pleasant and tucked-away setting. The property benefits from off-road parking for two cars, external power points and lighting to the soffits and fascias. There is also secure gated access leading through to the rear garden. To the rear, the property benefits from a beautifully landscaped garden featuring a porcelain-paved patio, ideal for outdoor entertaining, together with a decking area, outside tap, two secure gated access points and a storage shed.
What's included
Terrace
Garden
Parking
Key Stats
Key Stats
TypeSemi-detached house
Living Area76 m²
Bedrooms3
Bathrooms2
HeatingAsk Agent
Location
Map loading soon
Neighborhood data on demand
Nearby essentials will load when this section comes into view.
Listed on
Mortgage calculator
Estimated monthly payment
1.212 €/mo
Down payment10 % · 24.471 €
24.471 €220.241 € loan
Term
Total repayable363.511 €
Interest rate4.40 %
Representative estimate · Landomo is not a mortgage broker. · Rates updated April 2026