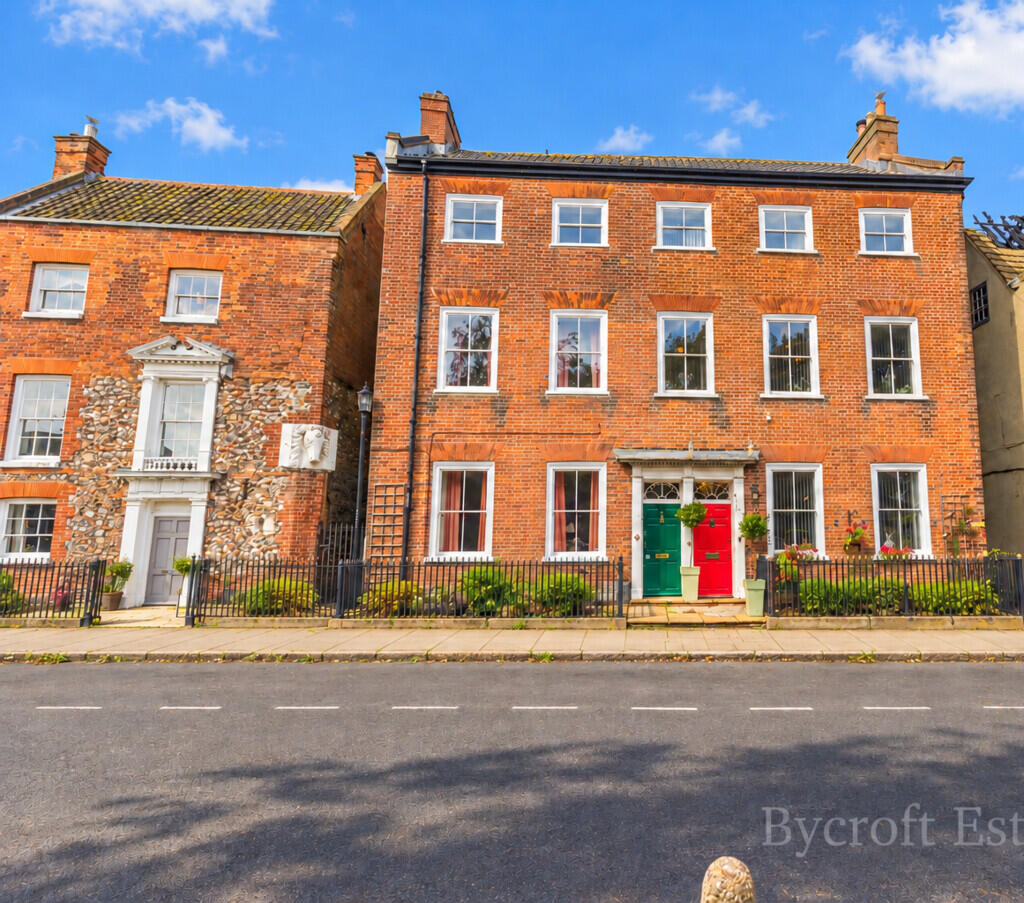
House for sale
Great Yarmouth, Northgate
4 bedrooms·1 bathroom
414.397 €
Listed Oct 9, 2026
About this listing
Bycroft Estate Agents present this fantastic opportunity to purchase a real piece of Great Yarmouth history with this Grade II listed, four bed, semi-detached home. The property has been brought up to a modern and high standard of finish. Offering four bedrooms, separate living room, hallway entrance, modern kitchen, utility room, pantry with access to the basement ideal for storage, downstairs wc and enclosed rear courtyard. Viewing is high recommended to fully appreciate the work that has been put into this magnificent property.
LIVING ROOM 15' x 13' (4.57m x 3.96m) two sliding, timber sash windows with original shutters; feature fireplace with log burner.
DOWNSTAIRS WC 8' x 3' (2.44m x 0.91m) wc; hand wash basin; timber window; added storage under the stairs.
REAR HALL 8' x 7' (2.44m x 2.13m) additional storage; possible space for work area; cupboard with consumer unit and electric meter. Access to;
KITCHEN 12' 0" x 11' 0" (3.66m x 3.35m) modern style finish with induction hob; sink; mainly base units with additional wall storage; open feature fireplace (currently capped). Access to;
UTILITY ROOM 13' 0" x 4' 0" (3.96m x 1.22m) space for American style fridge freezer; plumbing for space for washing machine and tumble dryer; additional storage; worktop space. Access to;
PANTRY further storage. Access to;
CELLAR 31' 0" x 13' 0" (9.45m x 3.96m) single glazed window to front; brick flooring; mains lighting.
FIRST FLOOR
MASTER BEDROOM 21' x 15' (6.4m x 4.57m) three timber sliding sash windows; three radiators; built-in Sharps wardrobes; feature fireplace; high ceilings.
BEDROOM THREE 15' x 8' (4.57m x 2.44m) timber single glazed window; radiator.
TOP FLOOR
FAMILY BATHROOM 16' x 12' (4.88m x 3.66m) two timber windows; walk-in double electric shower; roll top bath; wc; hand wash basin; radiator; features throughout with exposed brick work.
BEDROOM TWO 15' x 13' (4.57m x 3.96m) wooden sash windows; fitted Sharps wardrobes; radiator.
BEDROOM FOUR 15' x 7' (4.57m x 2.13m) original sliding, timber sash window; radiator; loft hatch; window seat.
OUTSIDE To the rear of the property is a enclosed courtyard area.
COUNCIL TAX This property is currently listed as Band D.
PROPERTY HISTORY The property records show a colourful past dating back to the 18th century with some 17th century origins. The building was probably a 17th core but with amid 18th century façade and main structure. History shows that the property was rebuilt around 1750. The property sits as one of two semi-detached properties alongside what is known as Body Snatcher Row dating back to1827.
History shows a gentleman called Thomas Vaughn was renting a house in 1827 where he had exhumed at least ten corpses from St. Nicholas courtyard, concealed them in sawdust, packed in crates and canvas bags to be shipped to London via Norwich in wagons and sold to a surgeon in London for dissection and used in study of the human body.
VIEWINGS Strictly by appointment with the selling agents, BYCROFT ESTATE AGENTS, tel: .
DISCLAIMER While we endeavour to make our sales particulars fair, accurate and reliable, they are only a general guide to the property and, accordingly, if there is any point which is of particular importance to you, please contact the office and we will be pleased to check the position for you, especially if you are contemplating travelling some distance to view the property.
The approximate room sizes are only intended as general guidance. You must verify the dimensions carefully before ordering carpets or any built-in furniture.
Any references to garden sizes are approximate and subject to confirmation by a measured survey. A prospective purchaser is advised to arrange for their own land survey to be carried out.
Please note we have not tested the services or any of the equipment or appliances in this property, accordingly we strongly advise prospective buyers to commission their own survey or service reports before finalising their offer to purchase.
THESE PARTICULARS ARE ISSUED IN GOOD FAITH BUT DO NOT CONSTITUTE REPRESENTATIONS OF FACT OR FORM PART OF ANY OFFER OR CONTRACT. THE MATTERS REFERRED TO IN THESE PARTICULARS SHOULD BE INDEPENDENTLY VERIFIED BY PROSPECTIVE BUYERS.
What's included
Garden
TypeSemi-detached house
Bedrooms4
Bathrooms1
HeatingAsk Agent
MunicipalityGreat Yarmouth
Location
Map loading soon
Neighborhood data on demand
Nearby essentials will load when this section comes into view.
Listed on
Mortgage calculator
Estimated monthly payment
2.052 €/mo
Down payment10 % · 41.440 €
41.440 €372.957 € loan
Term
Total repayable615.571 €
Interest rate4.40 %
Representative estimate · Landomo is not a mortgage broker. · Rates updated April 2026