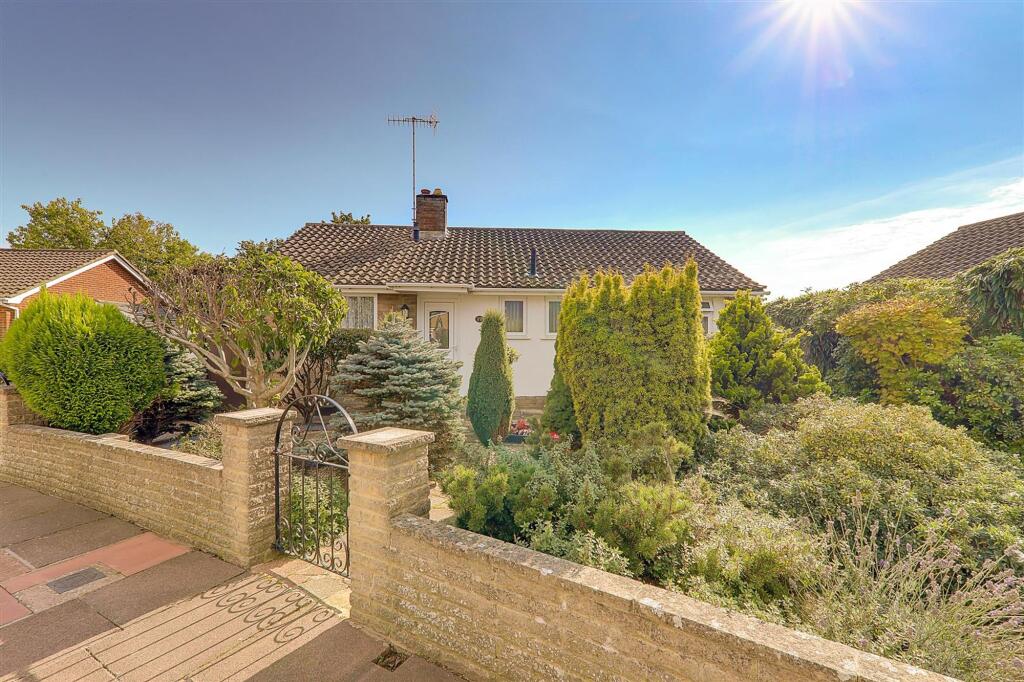
House for sale, 68 m²
Worthing, West Sussex
2 bedrooms·1 bathroom
447.574 €
6.582 €/m²
Listed Sep 21, 2026
About this listing
A two double bedroom detached bungalow located within the catchment area of Salvington, on level ground and close to local shops within the Selden Parade. The accommodation consists of a reception hall, lounge, conservatory, kitchen, two bedrooms, bathroom/w.c, loft, garage, front and rear gardens.
EPC Rating: D
Reception Hall
Accessed via a double glazed front door. Radiator. Central heating thermostat. Cloaks cupboard. Built in airing cupboard. Coved and textured ceiling with access to loft space. NB: Max width 11'5 and max depth 9'5
Lounge
3.91m x 5.61m
South aspect via double glazed sliding doors onto the conservatory. Tiled fireplace with raised hearth, surround and mantle over. Radiator. Two wall light points. Coved and textured ceiling.
Conservatory
3.18m x 4.12m
Triple aspect via East, West and South facing double glazed windows. Tiled flooring. Brick base. Two wall light points. Pitched glazed roof. Double glazed French doors to rear garden.
Kitchen
2.79m x 3.0m
Fitted suite comprising of a single drainer sink unit having mixer tap and storage cupboard below. Areas of roll top work surfaces offering additional cupboards and drawers under. Matching shelved wall units. Space for cooker, upright fridge/freezer and further appliances. Cupboard housing the homes wall mounted boiler. Part tiled walls. Coved and textured ceiling. North aspect double glazed window. Double glazed door to outside.
Bedroom One
3.73m x 4.24m
South aspect via double glazed windows. Fitted bedroom wardrobes to length of room with one single and three double wardrobes. Radiator. Coved and textured ceiling.
Bedroom Two
2.85m x 3.73m
North aspect double glazed window. Radiator. Coved and textured ceiling.
Bathroom
1.65m x 2.41m
Fitted suite comprising of a panelled bath having twin hand grips. Pedestal wash hand basin. Low level w.c. Radiator. Tiled walls. Tile effect flooring. Coved and textured ceiling. Two obscure glass double glazed windows.
Front Garden
Laid to decorative shingle with various well stocked and wood trimmed flower and shrub beds. Pathway to the homes front door. Gate providing side access to the rear garden.
Rear Garden
South facing and secluded rear garden. The majority of area is paved with space for garden table and chairs. Raised flower and shrub beds.
Garage & Parking
Garage accessed via an up and over door. Off street parking to the front of the garage. NB: Currently no power or light to the garage.
Council Tax
Council Tax Band D
What's included
Garden
Parking
TypeDetached house
Living Area68 m²
Bedrooms2
Bathrooms1
Energy ClassD
HeatingAsk Agent
MunicipalityWorthing
Location
Map loading soon
Neighborhood data on demand
Nearby essentials will load when this section comes into view.
Listed on
Mortgage calculator
Estimated monthly payment
2.216 €/mo
Down payment10 % · 44.757 €
44.757 €402.817 € loan
Term
Total repayable664.856 €
Interest rate4.40 %
Representative estimate · Landomo is not a mortgage broker. · Rates updated April 2026