House for sale
Stoke-on-Trent
3 bedrooms·1 bathroom
153.487 €
Listed Sep 17, 2026
About this listing
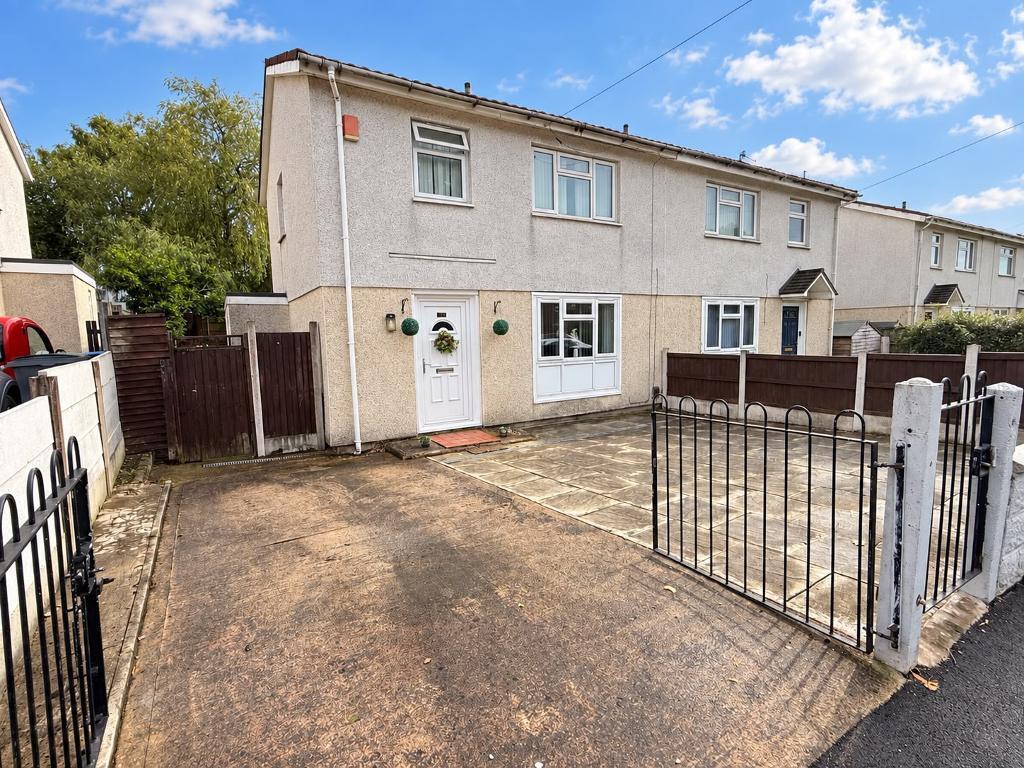
Feeney estate agents are thrilled to bring to market this well presented home situated in the most convenient of locations. Wooliscroft Road is a three bedroom, semi detached home looking for new owners to to put their own stamp down and build many more happy memories. Internally on offer, a welcoming entrance hallway leading to a lounge with gas fire and a spacious, open plan kitchen / diner with fitted wall and base units. This floor is complete by a useful w/c. To the first floor there are three bedrooms, all with carpet flooring and a separate family bathroom with a white suite. The front of the home offers ample off road parking, with gate access, while the rear benefits for a laid to lawn garden and seating space. This home is going to be snapped up quickly, so call today to book your early viewing.
*Please note this property is of non standard construction. Mortgage lender availability may be limited."
Entrance Hall
Door to front elevation. Access to stairs. Carpet flooring and a wall mounted radiator.
Lounge
13' 8'' x 12' 1'' (4.2m x 3.7m)
Double glazed window to front elevation. Gas fire and fire place. Laminate flooring, power points and a wall mounted radiator.
Kitchen / Diner
20' 11'' x 8' 6'' (6.4m x 2.6m)
Two double glazed window to rear elevation. Roll top work surfaces with sink, drainer and mixer tap. A range of matching wall and base units with drawers. Vinyl flooring, power points and a wall mounted radiator.
Rear Hall
Door to side elevation. Store cupboard.
W/C
Double glazed frosted window to side elevation. Mid level w/c. Boiler to wall.
First Floor Landing
Double glazed window to side elevation. Loft access. Carpet flooring.
Bedroom One
12' 1'' x 12' 1'' (3.7m x 3.7m)
Double glazed window to front elevation. Carpet flooring, power points and a wall mounted radiator.
Bedroom Two
8' 6'' x 13' 5'' (2.6m x 4.1m)
Double glazed window to rear elevation. Carpet flooring, power points and a wall mounted radiator.
Bedroom Three
Double glazed window to front elevation. Carpet flooring, power points and a wall mounted radiator.
Bathroom
7' 2'' x 5' 6'' (2.2m x 1.7m)
Double glazed frosted window to rear elevation. Pedestal wash hand basin with low level w/c. Bath with shower to wall. Vinyl flooring and a heated towel rail.
Exterior
To the front, a paved, gated driveway. To the rear, a laid to lawn, paved patio seating area and fence panelling.
What's included
Terrace
Garden
Parking
TypeSemi-detached house
Bedrooms3
Bathrooms1
Energy ClassD
HeatingAsk Agent
Location
Map loading soon
Neighborhood data on demand
Nearby essentials will load when this section comes into view.
Listed on
Mortgage calculator
Estimated monthly payment
760 €/mo
Down payment10 % · 15.349 €
15.349 €138.138 € loan
Term
Total repayable227.999 €
Interest rate4.40 %
Representative estimate · Landomo is not a mortgage broker. · Rates updated April 2026