House for sale
Colchester
3 bedrooms·1 bathroom
443.997 €
Listed Oct 5, 2026
About this listing
Clover Drive, Thorrington -
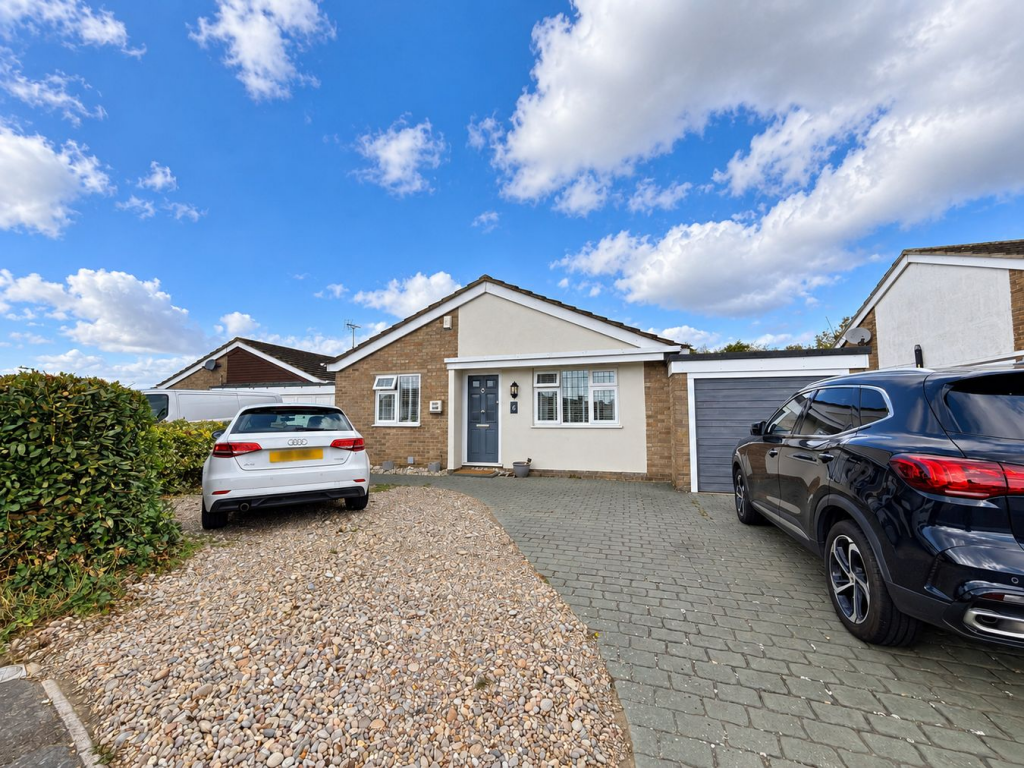
Discover the charm of this delightful three-bedroom detached bungalow nestled in the picturesque village of Thorrington. Offering a spacious and versatile layout, the property features two separate reception rooms, including a generous 19' lounge/diner perfect for relaxing or entertaining guests. The accommodation comprises three comfortable bedrooms and a well-appointed shower room, making it ideal for families or those seeking single-level living. Outside, enjoy ample parking space alongside a garage, ensuring convenience and security for multiple vehicles. Adding to the appeal is a charming log cabin in the garden, offering a versatile space that could serve as a home office, hobby room, or summer retreat. Set in a peaceful village location, this bungalow provides the perfect blend of countryside tranquillity and easy access to local amenities. Whether you’re looking for a comfortable family home or a peaceful retreat, this property offers everything you need and more in one attractive package.
Entrance Hall
Wood effect flooring, radiator, airing cupboard and doors to:
Living Room
16' 9" x 11' 10" (5.11m x 3.61m) Window to side, door to hall, radiator, ornate fireplace.
Lounge/Diner
19' 4" x 12' 4" (5.89m x 3.76m) Windows to both sides and rear, French doors to rear, radiators and French doors to living room.
Kitchen
12' 6" x 12' 4" (3.81m x 3.76m) Wood effect flooring, window to side, French doors to lounge/diner, a range of fitted units with worktops over, fitted sink, range cooker with extractor over, American style fridge/freezer, space for washing machine, island with worktop and storage, contrasting eye level units, tiled splashbacks.
Bedroom 1
12' 6" x 10' 6" (3.81m x 3.20m) Window to front, radiator, full range of fitted wardrobes.
Bedroom 2
10' 0" x 8' 2" (3.05m x 2.49m) Window to side and radiator.
Bedroom 3
10' 0" x 8' 0" (3.05m x 2.44m) Window to front and radiator.
Shower Room
Obscure window to side, tiled floor, walk in shower, vanity WC and wash hand basin, tiled walls.
Garden
Mainly laid to lawn, enclosed by fencing and hedging, access to log cabin, door to garage.
Log Cabin
15' 8" x 12' 6" (4.78m x 3.81m) French doors to front, window to front, power and light connected.
Garage and Parking
18' 2" x 8' 1" (5.54m x 2.46m) Garage door to front, window and door to rear, power and light connected.
What's included
Garden
Parking
TypeBungalow
Bedrooms3
Bathrooms1
HeatingDouble Glazing, Central
Location
Map loading soon
Neighborhood data on demand
Nearby essentials will load when this section comes into view.
Listed on
Mortgage calculator
Estimated monthly payment
2.198 €/mo
Down payment10 % · 44.400 €
44.400 €399.597 € loan
Term
Total repayable659.541 €
Interest rate4.40 %
Representative estimate · Landomo is not a mortgage broker. · Rates updated April 2026