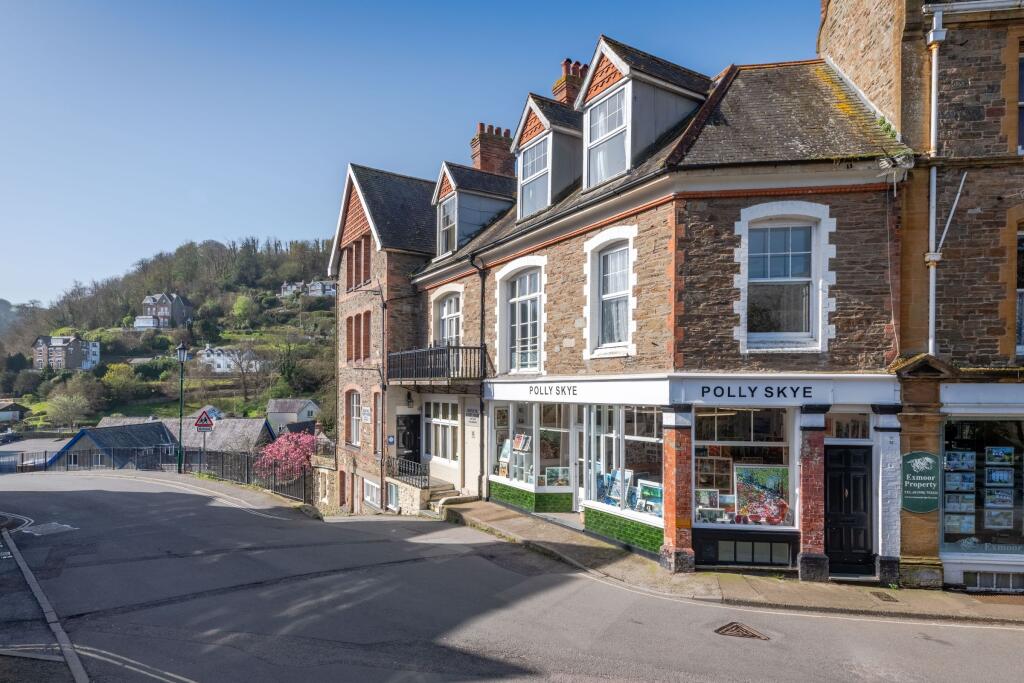
House for sale, 221 m²
Exeter
4 bedrooms·2 bathrooms
479.470 €
2.170 €/m²
Listed Apr 24, 2026
About this listing
ABOUT THE PROPERTY
Stylish Mixed-Use Freehold Property with Period Features - Enviable Central Position with coastal views.
A stylish and well-presented mixed-use freehold property, rich in period features and occupying an enviable position with excellent natural light throughout. Arranged over four storeys and extending to approximately 221 sq m (2,378 sq ft), the property is currently operated as a successful art gallery.
The property offers significant potential for alternative uses, with the business and stock available by separate negotiation. There is also scope for subdivision into three apartments (subject to the necessary consents), and we understand the property previously benefited from planning consent for restaurant use.
The ground floor comprises a spacious open-plan showroom/retail space with triple aspect windows. This versatile area could be subdivided to create a kitchen and cloakroom, and also offers potential to reconfigure the building to provide access to upper and lower floors, enabling the creation of separate units and increased income streams, subject to the necessary consents.
The lower ground floor can be accessed via an internal staircase from the gallery and also via a private rear courtyard (with right of access via a neighbouring property).
Accommodation includes:
Inner hallway
Kitchen/dining room with plumbing for sink, dishwasher and washing machine
Inner lobby
Large storage room
Living room with solid fuel Rayburn
Rear lobby providing access to the courtyard
Newly fitted bathroom
First & Second Floors - Maisonette Accommodation
The upper floors are arranged as a spacious three-bedroom maisonette, featuring:
Kitchen/dining room with handmade units
Wooden worktops and ceramic sink/drainer
Space for range-style cooker (available by negotiation)
Integrated slimline Bosch dishwasher
Bathroom plus two separate WCs (with scope to create an additional shower room)
Three bedrooms arranged over the first and second floors
For layout and approximate room measurements, please see the enclosed floor plan or VIRTUAL TOUR
This versatile and characterful property presents an outstanding opportunity for a variety of uses, including continued commercial operation, conversion to residential accommodation, holiday letting, or mixed-use redevelopment, subject to the necessary consents.
THE AREA
Lynton is a charming Victorian town renowned for its breathtaking scenery, coastal walks, and relaxed lifestyle. Often referred to as the "Little Switzerland of England," the town enjoys spectacular views across the Bristol Channel and the rugged cliffs of Exmoor National Park.
The town offers a welcoming community atmosphere with a range of independent shops, cafés, traditional pubs, and everyday amenities. The property is conveniently located within easy walking distance of a of facilities including restaurants, bars, cafés, local shops, a gym, hairdressers, small supermarkets, a library, a primary school, cinema, tennis and bowls clubs, as well as places of worship. A regular bus service also provides connections to surrounding towns and villages.
SERVICES & OUTGOINGS
The property is connected to mains water, drainage and electricity, and benefits from LPG gas central heating via a combination boiler. There is a log burner within the maisonette, along with a solid fuel Rayburn on the lower ground floor.
According to Ofcom, ultrafast broadband is available at the property, and there is the likelihood of coverage from several mobile phone networks. For more information, please see the Ofcom website.
North Devon Council - Mixed-use property (residential with business use)
Council Tax Band: B - (2026/27 - approx. £2,117.52 per annum)
Business Rates: Currently eligible for Small Business Rate Relief
EPC - C Rating
Tenure - Freehold
DIRECTIONS
The property can be found next door to our office in Lynton.
Parking can be found in the nearby car park; residents permits for 2025/6 are £115.00 per annum. It may also be possible to park on the street in low season. Please see the North Devon Council website for more details.
What3words: ///cosmic.lifters.enacted
Property Reference #RSE0592 & CS0013
NB. Please note that any scenic photography is intended to illustrate the surrounding area only and does not depict views from the property.
IMPORTANT NOTICE
These sale particulars have been prepared as a general guide.
They must not be relied upon as statements of fact. We have not
carried out a detailed survey, nor tested the services, heating
systems, appliances and specific fittings. Room sizes should not be
relied upon for carpets and furnishings. If there are points which
are of particular importance to you, please make contact prior to
viewing the property. To the best of our ability we try to
represent the property accurately and honestly. A purchaser
must make sure they are satisfied with the property before
agreeing to proceed.
A Property Information Questionnaire & Title Register are
available to prospective purchasers before committing to proceed
with a purchase. We are not legal experts, and you must seek
and be guided by your own legal advice. Talk to us if there are
any questions or concerns relating to the property.
COPYRIGHT © 2025 EXMOOR PROPERTY
Council Tax Band: B (North Devon Council)
Tenure: Freehold
What's included
Parking
TypeTerraced house
Living Area221 m²
Bedrooms4
Bathrooms2
Energy ClassC
HeatingGas, Wood Burner
Location
Map loading soon
Neighborhood data on demand
Nearby essentials will load when this section comes into view.
Listed on
Mortgage calculator
Estimated monthly payment
2.374 €/mo
Down payment10 % · 47.947 €
47.947 €431.523 € loan
Term
Total repayable712.235 €
Interest rate4.40 %
Representative estimate · Landomo is not a mortgage broker. · Rates updated April 2026