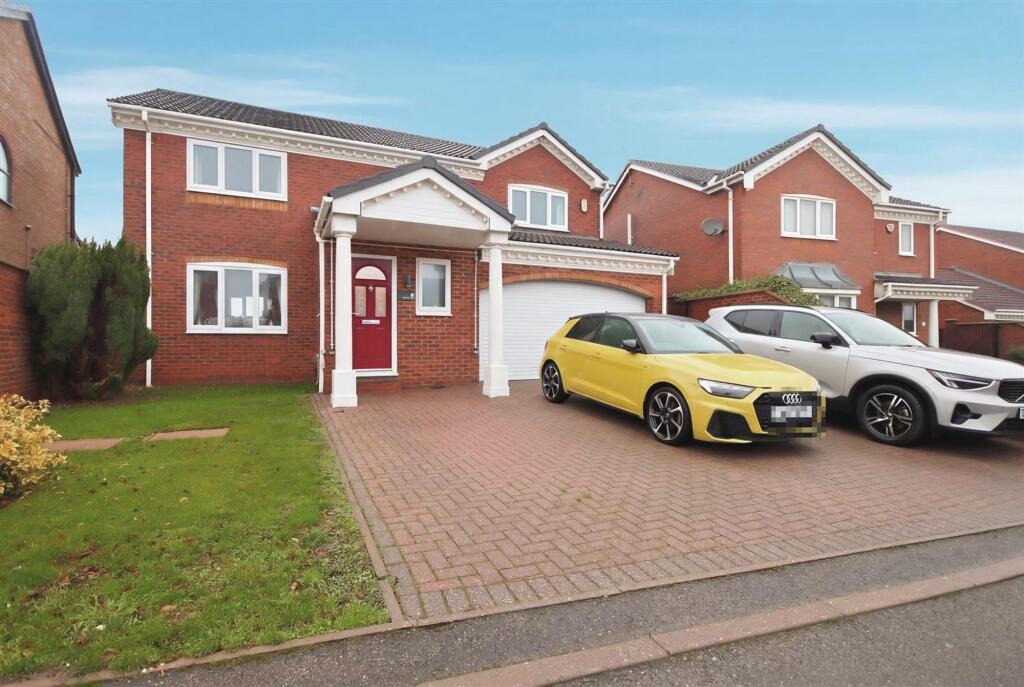
House for sale, 163 m²
North East Derbyshire, North Wingfield
4 bedrooms·2 bathrooms
509.715 €
3.127 €/m²
Listed Feb 2, 2026
About this listing
SUPERB DETACHED FAMILY HOME - FOUR BEDS - STYLISH ACCOMMODATION - DOUBLE GARAGE
Occupying a cul-de-sac position, this impressive detached house combines contemporary design with practical features, ensuring a welcoming atmosphere throughout. The layout is thoughtfully designed to maximise space and light, creating a warm and inviting environment. The property boasts two good sized reception rooms and a lovely conservatory extension which overlooks and opens to the attractive enclosed rear garden. The stylish kitchen is fitted with a range of integrated appliances. With four well proportioned bedrooms, there is ample space for a growing family or for those who simply desire extra room for guests or a home office. The two bathrooms provide convenience and privacy, catering to the needs of a busy household.
Situated in a popular neighbourhood, this property is within easy reach of local amenities and transport links towards Clay Cross and Chesterfield Town Centre.
This detached house is not just a place to live; it is a place to call home. With its generous living space and desirable location, it presents a wonderful opportunity for anyone looking to settle in the Chesterfield area. Do not miss the chance to make this lovely property your own.
General
Gas central heating
uPVC sealed unit double glazed windows and doors
Security alarm system
Gross internal floor area - 163.2 sq.m./1756 sq.ft. (including Garage)
Council Tax Band - E
Tenure - Freehold
Secondary School Catchment Area - Tupton Hall School
On the Ground Floor
A composite front entrance door opens into a ...
Entrance Hall
Fitted with laminate flooring. A staircase with built-in under stair store cupboard rises to the First Floor accommodation.
Cloaks/WC
1.3m x 2.92m
Fitted with laminate flooring and having a 2-piece white suite comprising of a wash hand basin and a low flush WC.
Dining Room
3.0m x 3.23m
A front facing reception room fitted with laminate flooring.
Living Room
3.61m x 5.92m
Double doors from the entrance hall give access into this generous rear facing reception room which has a feature fireplace with inset electric fire.
A further set of double doors give access into the ...
Brick/uPVC Double Glazed Conservatory
2.74m x 5.61m
A lovely conservatory extension, fitted with laminate flooring and having doors to either side which gives access onto the rear of the property.
Stylish Kitchen
4.06m x 4.8m
Fitted with a contemporary range of wall, drawer and base units with under unit lighting, plinth lighting, glass splashback, complementary quartz work surfaces and upstands, including an island unit.
Inset sink with mixer tap.
Integrated appliances to include a dishwasher, washer, dryer, wine cooler, microwave combi oven, eye level electric oven and induction hob with angled extractor over.
Space is provided for an American style fridge/freezer.
Karndean flooring and downlighting.
A composite stable door gives access onto the side of the property.
Landing
With loft access hatch.
Master Bedroom
4.5m x 4.7m
A good sized front facing double bedroom having two built-in double wardrobes. A door gives access into the ...
En Suite Shower Room
1.96m x 2.06m
Being fully tiled and fitted with a 3-piece suite comprising of a walk-in shower enclosure with mixer shower, semi recessed wash hand basin with storage above, below and to the side, and a low flush WC.
Tiled floor.
Bedroom Two
2.69m x 4.75m
A good sized front facing double bedroom fitted with laminate flooring and having a built-in double wardrobe with sliding doors.
Bedroom Three
3.25m x 3.48m
A rear facing double bedroom having a built-in double wardrobe.
Bedroom Four
2.74m x 2.92m
A good sized single bedroom, being rear facing and having a built-in double wardrobe.
Family Bathroom
Being fully tiled and fitted with a white 3-piece suite comprising of a panelled bath with glass shower screen and electric shower over, pedestal wash hand basin and a low flush WC.
Built-in airing cupboard.
Chrome heated towel rail.
Tiled floor.
Garden
To the front of the property there is a lawned garden, alongside a block paved driveway providing off street parking, which in turn leads to the Integral Double Garage. having an electric door, light and power.
To the rear of the property there is an attractive enclosed garden comprising of a paved patio with a couple of steps up to a lawn and a further two paved seating areas.
What's included
Parking
TypeDetached house
Living Area163 m²
Bedrooms4
Bathrooms2
Energy ClassC
HeatingAsk Agent
MunicipalityNorth East Derbyshire
Location
Map loading soon
Neighborhood data on demand
Nearby essentials will load when this section comes into view.
Listed on
Mortgage calculator
Estimated monthly payment
2.524 €/mo
Down payment10 % · 50.972 €
50.972 €458.743 € loan
Term
Total repayable757.162 €
Interest rate4.40 %
Representative estimate · Landomo is not a mortgage broker. · Rates updated April 2026