House for sale
Neath
5 bedrooms
197.892 €
Listed Sep 9, 2026
About this listing
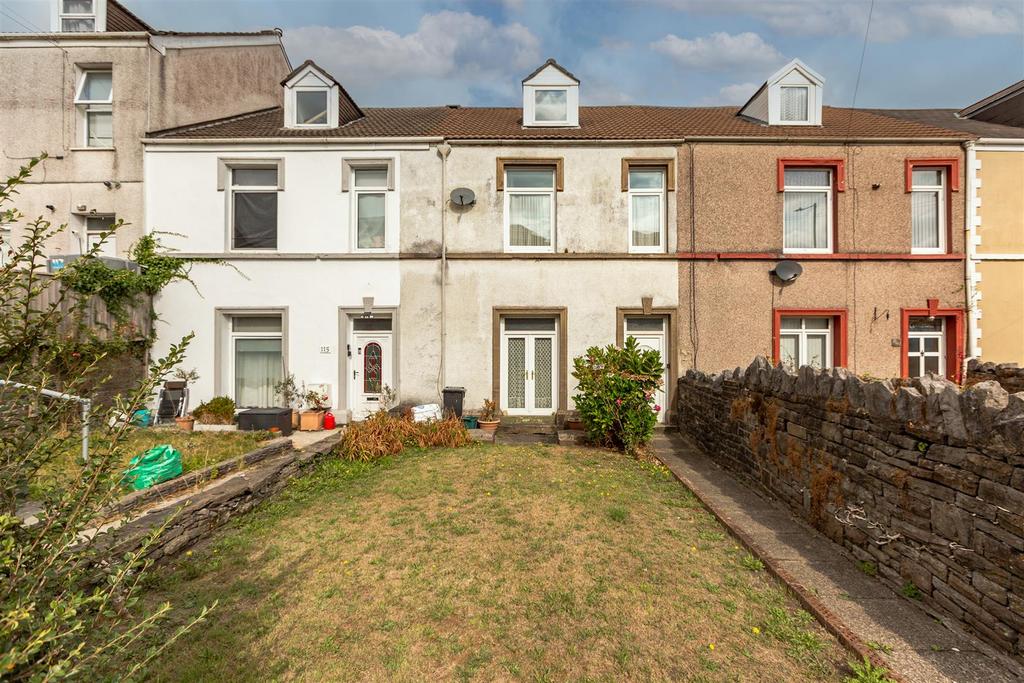
Situated on the popular Old Road in Neath, this impressive four-storey mid-terrace property represents a fantastic opportunity for buyers, investors and developers looking for a substantial project with genuine potential. Requiring full renovation throughout, the property offers an excellent blank canvas to create a superb and sizeable family home. With its generous proportions, four-storey layout, five bedrooms and two reception rooms, there is considerable scope to redesign and modernise the accommodation to suit contemporary family living. The property could also appeal to those looking for a development or investment opportunity, with the existing size and configuration potentially lending itself to alternative layouts, including the possibility of a flats conversion, subject to the necessary planning permissions and consents. Externally, the property benefits from a generously sized rear garden, adding further appeal and providing valuable outdoor space once the property has been transformed. This is very much a project property, and prospective purchasers should be prepared for a comprehensive renovation. However, for those with vision, this could be an exciting opportunity to unlock the property's full potential and create either a substantial family residence or explore its possibilities as a development project. Located close to local amenities, schools and transport links, the property is well positioned within Neath and offers the perfect combination of size, location and potential. A property with enormous scope — ideal for an experienced renovator, investor or developer looking for their next project. Porch - Hallway - Livingroom - 4.75 x 4.38 (15'7" x 14'4") - Dining Room - 4.11 x 4.01 (13'5" x 13'1") - Kitchen - 3.35 x 3.02 (10'11" x 9'10") - Stairs To Basement And First Floor - Basement - Multi use area. Previously Work shop/ hair dresser. Reception/ Sitting Room - 5.97 x 3.50 (19'7" x 11'5") - Open to large storage area. Workshop - 3.3 x 2.86 (10'9" x 9'4") - First Floor Landing - Bathroom - 3.02 x 2.36 (9'10" x 7'8") - Bedroom Two - 4.11 x 3.7 (13'5" x 12'1") - Bedroom One - 4.38 x 3.7 (14'4" x 12'1") - Bedroom Three - 3.17 x 2.16 (10'4" x 7'1") - Stairs To Second Floor - Bedroom Four - 5.65 x 2.28 (18'6" x 7'5") - Bedroom Five - 3.63 x 3.42 (11'10" x 11'2") - Externally - To the front - on street parking. Garden laid to lawn, pathway to front door. To the Rear - Patio area, lawned garden with garage and rear access. Parking - On street parking plus rear access. Council Tax Band C - Epc Rating D -
What's included
Garden
Key Stats
Key Stats
Bedrooms5
MunicipalityNeath
Location
Map loading soon
Neighborhood data on demand
Nearby essentials will load when this section comes into view.
Listed on
Mortgage calculator
Estimated monthly payment
980 €/mo
Down payment10 % · 19.789 €
19.789 €178.103 € loan
Term
Total repayable293.962 €
Interest rate4.40 %
Representative estimate · Landomo is not a mortgage broker. · Rates updated April 2026