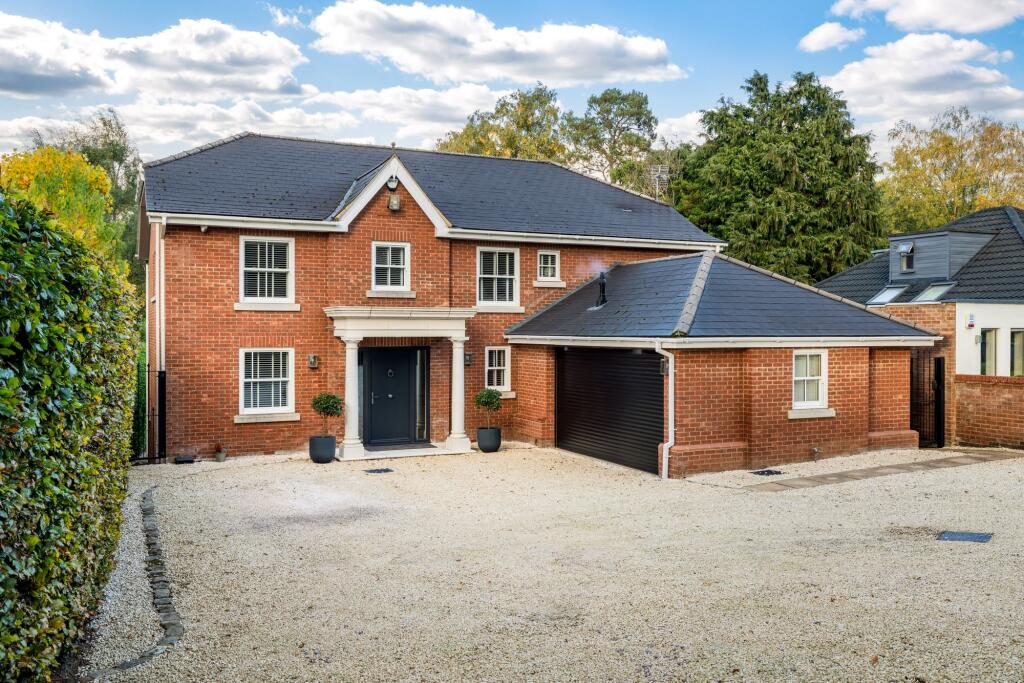
House for sale, 287 m²
Milton Keynes
4 bedrooms·4 bathrooms
2.097.567 €
7.309 €/m²
Listed Nov 2, 2026
About this listing
A refined four bedroom home on one of Woburn Sands’ finest roads, with landscaped gardens running down to Aspley Guise Golf Club
Behind electric gates on Weathercock Lane, Limewood is a house that reveals itself slowly. From the road it is a handsome, contemporary red brick home. Step inside and the view opens straight through to the garden and the fairways beyond. It is the view that first won the current owners over, and it is one of the reasons they have since refurbished every room to an exceptional standard. Arranged over three floors and extending to 3,094 sq ft, Limewood is o ered with no onward chain.
Arrival
The entrance hall has been opened up to create a calm, generous welcome, with a wall of built-in storage with a discreet study tucked away. A cloakroom finished in full height dark marble e ect panelling sets the tone for the detailing throughout.
The Heart of the House
Running more than 40 ft across the back of the house, the kitchen, dining and family room is where Limewood comes into its own. Dark handleless cabinetry and quartz worktops give the kitchen a quiet, tailored feel. The island, which seats up to ten, is as much a gathering place as a workspace. Behind the scenes, a three-way Quooker tap, a full height AEG wine fridge, a water softener and a hidden breakfast station keep everyday life e ortless. At the dining end, a log burner adds warmth on winter evenings, although the owners say the house is so warm it is rarely needed. Two sets of doors open onto a full width raised terrace overlooking the garden, which they describe as their favourite place for breakfast and evening drinks through the summer. A utility room, fitted to match the kitchen, leads through to the integral double garage.
Made for Entertaining
Downstairs, the lower ground floor is given over entirely to relaxing and entertaining. Laid in oak and running the full width of the house, it combines a bespoke bar with space for dining at one end and, at the other, a seating area arranged around a media wall with a gas fire. Sliding doors open straight onto the garden, so on a summer evening the party moves seamlessly outside.The Bedrooms Upstairs, the rear bedrooms look out across the garden to the golf course, a view the owners say never tires. The principal suite has fitted wardrobes, sash windows with shutters, a fully fitted dressing room added by the current owners, and a tiled en suite with rainfall shower and double vanity. Bedrooms two and three each have fitted wardrobes and their own en suite shower rooms, and bedroom four is a further double. The family bathroom, with a freestanding bath and separate walk-in shower, completes a floor finished in wool carpets throughout.
The Garden
Enclosed by high hedging and overlooked by no one, the garden is the setting that makes Limewood. Professionally landscaped, it is designed to be enjoyed at every hour, with sunlit spots moving through the garden from midday into the early evening. A porcelain terrace leads onto the lawn, and a gravel path winds past a raised pond and fountain to a paved seating area beside the garden room. Cedar clad and fully glazed, with air conditioning, power and lighting, the garden room has been completely renovated by the owners and would work equally well as an o ce, studio, gym or summer entertaining space. At the far end, a row of pleached trees screens a greenhouse and raised vegetable beds. Beyond them, the golf course and open countryside stretch into the distance.
Woburn Sands
Weathercock Lane combines the privacy of a quiet residential road with everything Woburn Sands and Aspley Guise o er, all on foot. Restaurants, bars, independent shops, doctors and dentists are a short walk away, as are Aspley Woods and the recreation ground, with its cricket, bowls, football and tennis. Through the year, the town hosts a music festival, open gardens, summer fetes and Saturday markets. Woburn Abbey and its deer park, Woburn Safari Park and Center Parcs Woburn Forest are all close by. For travel, Junction 13 of the M1 is minutes away, and Milton Keynes Central and Leighton Buzzard o er fast trains to London Euston.
EPC Rating: C
Disclaimer
All descriptions, images and marketing materials are for general guidance only and highlight the lifestyle and features a property may offer. They do not form part of any contract or warranty. Whilst every effort is made to ensure accuracy, neither James Kendall & Co. nor the seller accepts responsibility for any errors. Buyers should verify all details through their own inspections, searches and legal advisers before proceeding.
We are legally required to conduct anti-money laundering checks on all buyers and sellers. These checks are carried out by Lifetime Legal, who will contact you once you've instructed us to sell or had an offer accepted. The cost is £65 (incl. VAT), covering all data retrieval and monitoring required. This non-refundable fee must be paid directly to Lifetime Legal before we publish your property (vendors) or issue a memorandum of sale (buyers). We receive part of this fee for facilitating the service.
What's included
Terrace
Garden
Parking
Fireplace
TypeDetached house
Living Area287 m²
Bedrooms4
Bathrooms4
Energy ClassC
HeatingElectric, Gas Central, Wood Burner
Location
Map loading soon
Neighborhood data on demand
Nearby essentials will load when this section comes into view.
Listed on
Mortgage calculator
Estimated monthly payment
10.386 €/mo
Down payment10 % · 209.757 €
209.757 €1.887.810 € loan
Term
Total repayable3.115.859 €
Interest rate4.40 %
Representative estimate · Landomo is not a mortgage broker. · Rates updated April 2026