House for sale
Leicester
3 bedrooms·2 bathrooms
342.844 €
Listed Sep 11, 2026
About this listing
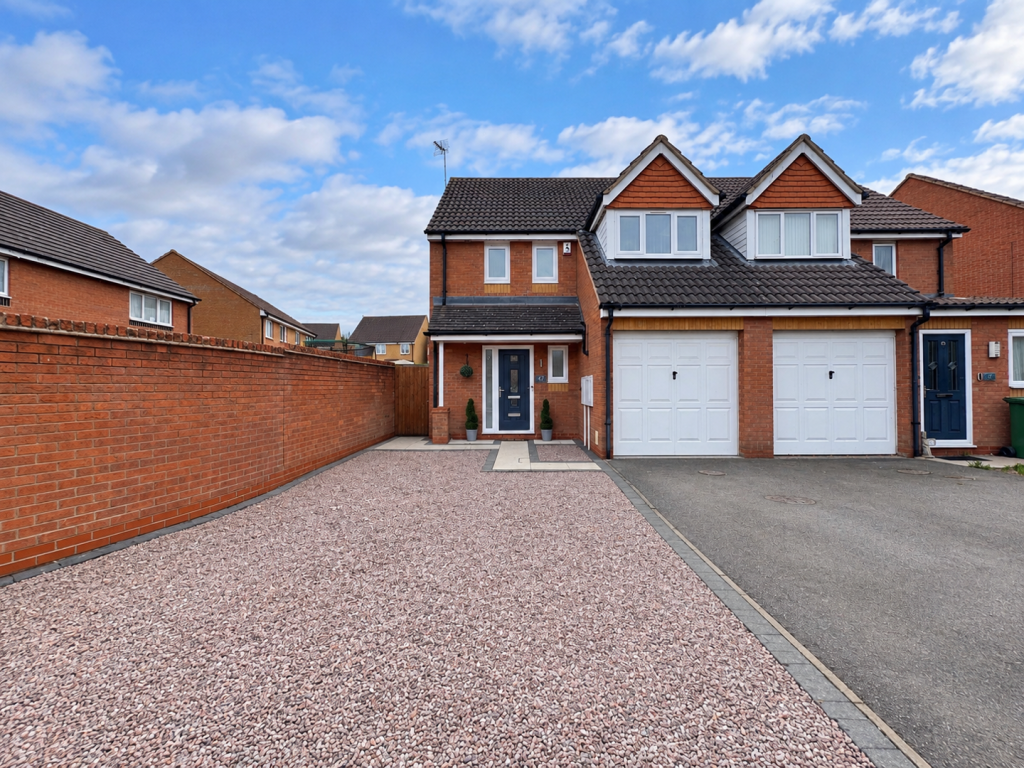
This wonderful semi-detached family home is situated in a popular and convenient location on Jewsbury Way. Having been considerably improved by the current owner, the property is presented in immaculate condition throughout and offers beautifully appointed accommodation that is ready for the new owner to move straight in and enjoy. An internal viewing is highly recommended.
Upon entering, the welcoming hallway provides access to the downstairs WC and living room. The living room features tasteful décor and flows seamlessly into the impressive family room, which is undoubtedly one of the highlights of this lovely home. Originally a conservatory, this exceptional room has been thoughtfully converted into a substantial and versatile living space, offering plenty of room for family gatherings, relaxation or entertaining. With an abundance of natural light and French doors opening directly onto the garden, it is a fabulous addition that can be enjoyed all year round.
The kitchen has been refitted with a stylish range of sleek wall and base units, complementary work surfaces and built-in appliances, creating a contemporary and practical area for everyday living.
To the first floor are three well-proportioned bedrooms, each benefiting from fitted wardrobes, together with a modern family shower room. The generous principal bedroom enjoys the added benefit of its own contemporary en-suite shower room.
Outside, the property continues to impress. The front provides a driveway with a combination of hardstanding and gravelled areas, offering parking for multiple vehicles and leading to the garage.
The rear garden has been beautifully landscaped to create an attractive and easy-to-maintain outdoor space. There is a patio area ideal for outdoor dining, raised beds and an artificial lawn, providing an excellent setting for relaxing or entertaining during the warmer months.
A fantastic opportunity to acquire a beautifully presented and significantly improved family home.
Entrance Hall -
Living Room - 4.67m x 3.43m (15'04 x 11'03) -
Family Room / Dining Room - 4.88m x 3.89m (16 x 12'09 ) -
Kitchen - 2.29m x 3.78m (7'06 x 12'05 ) -
Wc -
Bedroom One - 4.93m max x 4.04m (16'2 max x 13'3) -
Bedroom Two - 2.74m x 2.64m (9 x 8'08 ) -
Bedroom Three - 3.10m x 2.26m (10'02 x 7'05 ) -
En-Suite - 1.70m x 1.75m (5'07 x 5'09 ) -
Shower Room - 2.16m x 1.70m (7'01 x 5'07 ) -
Garage -
What's included
Garden
Parking
Key Stats
Key Stats
TypeSemi-detached house
Bedrooms3
Bathrooms2
Energy ClassD
HeatingAsk Agent
Location
Map loading soon
Neighborhood data on demand
Nearby essentials will load when this section comes into view.
Listed on
Mortgage calculator
Estimated monthly payment
1.698 €/mo
Down payment10 % · 34.284 €
34.284 €308.560 € loan
Term
Total repayable509.283 €
Interest rate4.40 %
Representative estimate · Landomo is not a mortgage broker. · Rates updated April 2026