House for sale
Portsmouth
3 bedrooms·1 bathroom
372.142 €
Listed Sep 23, 2026
About this listing
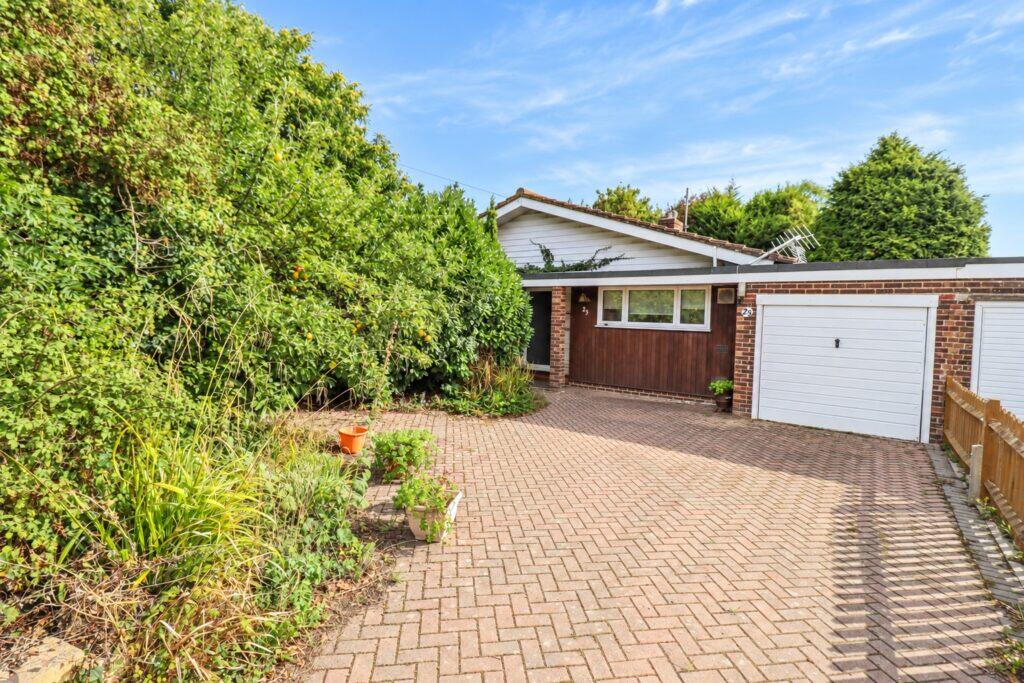
Hugh Hickman and Son are very pleased to offer for sale, this spacious link-detached three bedroom bungalow, which is located in a popular and convenient area. The property is situated only a short distance from both the local shops and schools. Mengham Shopping Centre and the Seafront are also within easy reach. Havant Town Centre with its train service to London is also only an approximate fifteen-minute drive away.
The property benefits from double glazing and gas central heating. The accommodation comprises a spacious entrance hall, large lounge / diner, kitchen, sun room, three bedrooms, bathroom and a cloakroom. The property also has a brick paved driveway with off road parking, a garage and gardens, making it ideal either for retirement or a family.
The property does require some modernisation, but this has been allowed for in the asking price. Please note that we are informed vacant possession can be offered if required.
Viewing is by appointment only please through Hugh Hickman and Son.
The accommodation comprises:-
UPVC front door to:
SPACIOUS ENTRANCE HALL
Radiator. Space for coats etc. Doors leading to:
CLOAKROOM
Low level WC. Pedestal wash hand basin with splashback tiles. Fitted mirror. Shaver point and light. Radiator. Window with obscured glass to the front.
LOUNGE / DINER
23'9" x 17'8" (7.23m x 5.38m) max. Large south facing UPVC double glazed window to the side. Two radiators. Four wall lights. UPVC double glazed patio door to the rear garden. Inset open fireplace, with an exposed stone surround. Double door built in storage cupboard. Double door built in cupboard, which houses the Potterton gas boiler. Doors to the hallway, bedroom 1 and the kitchen. UPVC double glazed patio doors to:
SUN ROOM
9'7" x 8'11" (2.92m x 2.71m) Ceramic tiled floor. UPVC double glazed door with obscured glass to the garage. Two high level UPVC double glazed windows with obscured glass to the side. Power points. Double glazed patio doors to the rear garden.
KITCHEN
11'5" x 9'4" (3.47m x 2.84m) Fitted on three sides. Range of worktops with drawers and cupboards under. Inset twin bowl stainless steel sink unit with mixer taps and a cupboard under. High level cupboards. Recess with a cooker. Space and plumbing for a washing machine. Space for a fridge/freezer. Walls part tiled. Radiator. Wide UPVC double glazed window to the front.
BEDROOM 2
11'8" x 9'5" (3.55m x 2.87m) Wide UPVC double glazed window to the front. Radiator. Recessed area with shelving and drawers. Double door built in wardrobe with a cupboard above.
HALLWAY
Access to the loft space. Doors leading to:
BEDROOM 1
13'8" x 9'5" (4.16m x 2.87m) Wide UPVC double glazed window which overlooks the rear garden. Radiator. Double door built in wardrobe with a cupboard above. Two wall lights.
BEDROOM 3
9'6" x 7'7" (2.89m x 2.31m) Wide UPVC double glazed window which overlooks the rear garden. Radiator. Double door built in wardrobe with a cupboard above.
BATHROOM
Low level WC. Feature vanity wash hand basin with mixer taps and a cupboard under. Panelled bath with mixer taps and a Mira shower over. Side screen. Walls part tiled. Two fitted mirrors. Shaver light and point. Radiator. UPVC double glazed window with obscured glass to the side.
OUTSIDE
Brick paved driveway, with off road parking. Attached 16'3" x 8'6" (4.95m x 2.59m) garage, which has an up and over door, a UPVC double glazed door with obscured glass to the sun room and electric light and power. Side access with a gate.
GARDENS
The front garden has shrubs and bushes. The rear garden has an area of lawn. Paved patio area. Retractable awning. Greenhouse. Timber garden shed. Mature trees, shrubs and bushes.
VIEWING STRICTLY BY APPOINTMENT THROUGH HUGH HICKMAN AND SON
Please note the services and appliances have not been tested and all measurements are approximate.
Photographs are reproduced for general information and it must not be inferred that any item is included for sale with the property.
Opening Hours : 9.00 am to 5.30 pm Monday to Friday
9.00 am to 3.00 pm Saturday
What's included
Garden
Parking
TypeDetached house
Bedrooms3
Bathrooms1
HeatingAsk Agent
Location
Map loading soon
Neighborhood data on demand
Nearby essentials will load when this section comes into view.
Listed on
Mortgage calculator
Estimated monthly payment
1.843 €/mo
Down payment10 % · 37.214 €
37.214 €334.928 € loan
Term
Total repayable552.804 €
Interest rate4.40 %
Representative estimate · Landomo is not a mortgage broker. · Rates updated April 2026