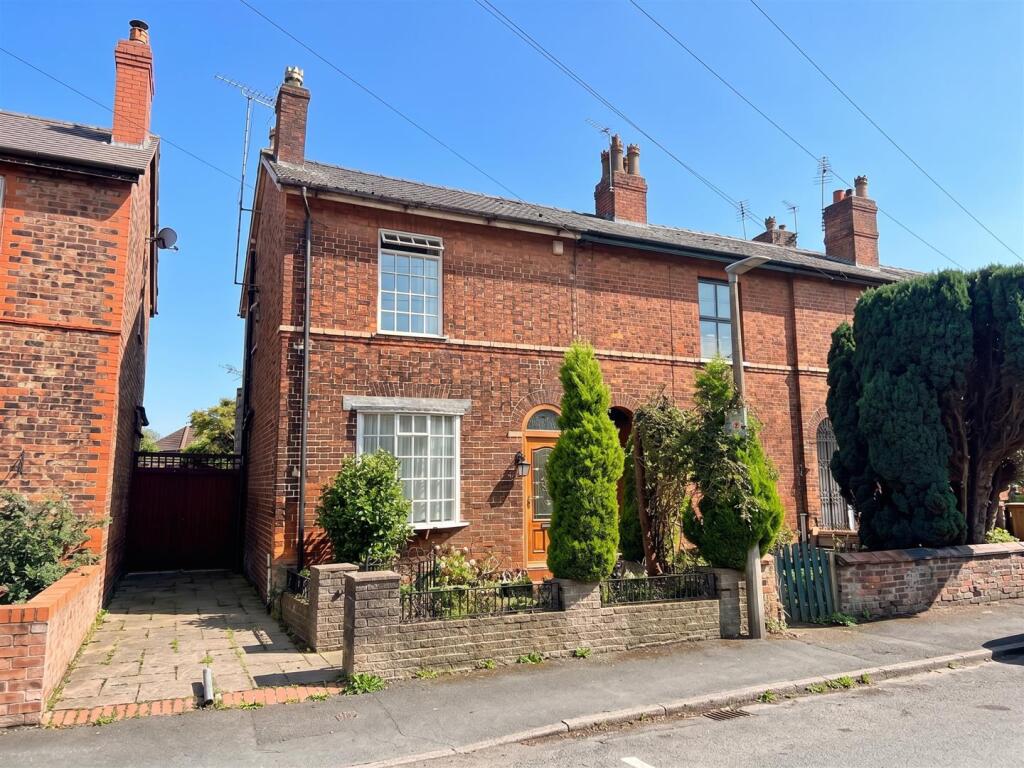
House for sale, 92 m²
Trafford, Greater Manchester
3 bedrooms·1 bathroom
414.766 €
4.508 €/m²
Listed Sep 23, 2026
About this listing
AN ATTRACTIVE PERIOD END TERRACE PROPERTY REQUIRING UPDATING, LOCATED IN A POPULAR NEIGHBOURHOOD, WITHIN WALKING DISTANCE OF EXCELLENT LOCAL SCHOOLS AND BOLLIN WALKS ON THE DOORSTEP. 988SQFT
Hall. Living and Dining Room. Breakfast Kitchen. Three Bedrooms. Bathroom. Garden. Detached Tandem Garage. No Chain.
An attractive period End Terrace property located in this popular neighbourhood, walking distance to excellent schools, local convenience shops, close to Altrincham Town Centre and Hale Village with all their amenities as well as having Bollin walks on the doorstep.
The property is in need of updating and is arranged over Two Floors with the accommodation extending to some 988 square feet, providing a Hall, Open Plan Living and Dining Room and Breakfast Kitchen to the Ground Floor and there are Three Bedrooms served by a Bathroom to the First Floor.
Externally, to the front is a paved Garden frontage with access to the side of the property with a right of way for neighbouring properties and a Garden with Detached Tandem Garage to the rear.
This property is offered for sale with no chain.
Comprising:
Enclosed Porch with tiled floor. Entrance Hall with staircase rising to the First Floor. A door provides access to the Ground Floor living accommodation. Solid wood flooring. Dado rail surround. Picture rail surround.
Open Plan Living and Dining Room. To the Living Area, there is a window to the front elevation. Built in display shelving and cupboards to one side of the chimney breast recess.
To the Dining Area, there is a gas living flame coal effect fireplace to the chimney breast with tiled hearth and wood surround. A window and door overlook and provide access to the Breakfast Kitchen.
Breakfast Kitchen with part vaulted ceiling and windows and doors overlook and provide access to the Gardens to the rear. The Kitchen Area is fitted with base and eye level units with worktops over, inset into which is a one and a half bowl sink and drainer unit with mixer tap over and tiled splashback. There is ample space for kitchen appliances. Opaque window to the side elevation. Access to useful under stairs storage with built in cupboards.
To the First Floor Landing there is access to Three Bedrooms, served by a Family Bathroom. Loft access point with pull down ladder.
Bedroom One with window to the front elevation. Attractive fireplace feature to the chimney breast. Built in display, shelving and cupboards to one side of the recess. Built in floor to ceiling wardrobes along one wall.
Bedroom Two with window to the rear elevation. Built in floor to ceiling wardrobe and shelving.
Bedroom Three with window to the side elevation. Built in storage cupboards.
Bathroom fitted with a white suite providing a freestanding, double ended bath with shower attachment and thermostatic shower over, wash hand basin and WC. Tiling to the walls. Opaque window to the side elevation.
Externally, there is a paved Garden frontage with raised borders. To the rear there is a paved patio area adjacent to the back of the house, accessed via the French doors from the Breakfast Kitchen. Beyond, there is a Garden Area with well stocked borders with a variety of plants, shrubs and trees.
Detached Tandem Garage.
Please note that the paved area to the side belongs to 13 Priory Street, access is required over these areas for the benefit of the three adjoining properties.
This property is offered for sale with no chain.
- Freehold
- Council Tax Band C
What's included
Terrace
Garden
Parking
TypeTerraced house
Living Area92 m²
Bedrooms3
Bathrooms1
HeatingAsk Agent
MunicipalityTrafford
Location
Map loading soon
Neighborhood data on demand
Nearby essentials will load when this section comes into view.
Listed on
Mortgage calculator
Estimated monthly payment
2.054 €/mo
Down payment10 % · 41.477 €
41.477 €373.289 € loan
Term
Total repayable616.119 €
Interest rate4.40 %
Representative estimate · Landomo is not a mortgage broker. · Rates updated April 2026