House for sale
Guildford
3 bedrooms·2 bathrooms
640.266 €
Listed Oct 30, 2026
About this listing
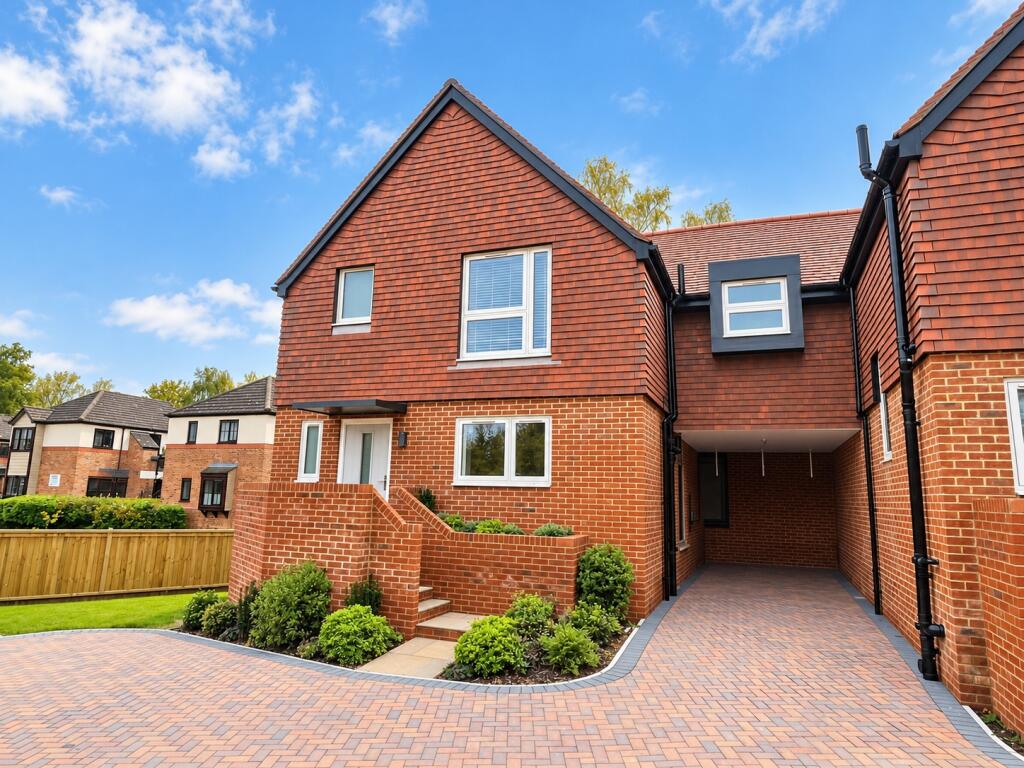
Situated in a tucked away position within the heart of Liss village, Highgrove is an impressive three bedroom link detached home, beautifully designed and constructed by award winning local developers 6A Vision. Combining attractive brick and tile hung elevations with contemporary interiors and energy efficient features, the property offers spacious, well balanced accommodation arranged over two floors, together with private gardens, a raised decked terrace and covered parking.
The accommodation begins with a welcoming entrance hall, providing access to a downstairs cloakroom, useful understairs storage and a separate utility area with fitted cupboards, shelving and plumbing for laundry appliances. The stylish kitchen/breakfast room features an attractive range of contemporary units, generous worktop space and integrated appliances, together with ample room for a dining table. Double doors connect the kitchen with the spacious sitting room, creating a flexible and sociable arrangement ideal for modern family living. The sitting room enjoys excellent natural light from its dual aspect windows, with French doors opening directly onto the raised decked terrace.
Upstairs, the sense of space continues with three well proportioned bedrooms and a beautifully appointed family bathroom. The principal bedroom is particularly impressive, offering generous proportions, fitted wardrobes and a luxurious en-suite bathroom complete with both a bath and separate walk-in shower. The two remaining bedrooms provide versatile accommodation, equally suited to family use, guests or a home office, while the family bathroom features a contemporary suite with a shower over the bath.
Outside, the property is approached via an attractive block paved driveway, with landscaped planting and steps leading to the front entrance. A covered car port provides parking, together with an electric vehicle charging point. The garden wraps around the property and is predominantly laid to lawn, complemented by a substantial raised timber decked terrace accessed directly from the sitting room. This provides an excellent space for outdoor seating, entertaining and relaxing.
Built with modern comfort and efficiency in mind, Highgrove benefits from an air source heat pump, underfloor heating to the ground floor and radiators to the first floor. The property also comes with the reassurance of a 10 year insurance backed new homes warranty.
Liss is a popular Hampshire village situated within the South Downs National Park, offering an excellent range of everyday amenities including local shops, cafés, schools and community facilities. The village benefits from a mainline railway station with direct services to London Waterloo, while the nearby A3 provides convenient road connections towards Guildford, London and the south coast. The surrounding countryside offers numerous opportunities for walking and outdoor recreation, with the neighbouring towns of Petersfield, Haslemere and Alton all within easy reach.
What's included
Terrace
Garden
Parking
TypeDetached house
Bedrooms3
Bathrooms2
HeatingElectric, Air Source Heat Pump
Location
Map loading soon
Neighborhood data on demand
Nearby essentials will load when this section comes into view.
Listed on
Mortgage calculator
Estimated monthly payment
3.170 €/mo
Down payment10 % · 64.027 €
64.027 €576.239 € loan
Term
Total repayable951.091 €
Interest rate4.40 %
Representative estimate · Landomo is not a mortgage broker. · Rates updated April 2026