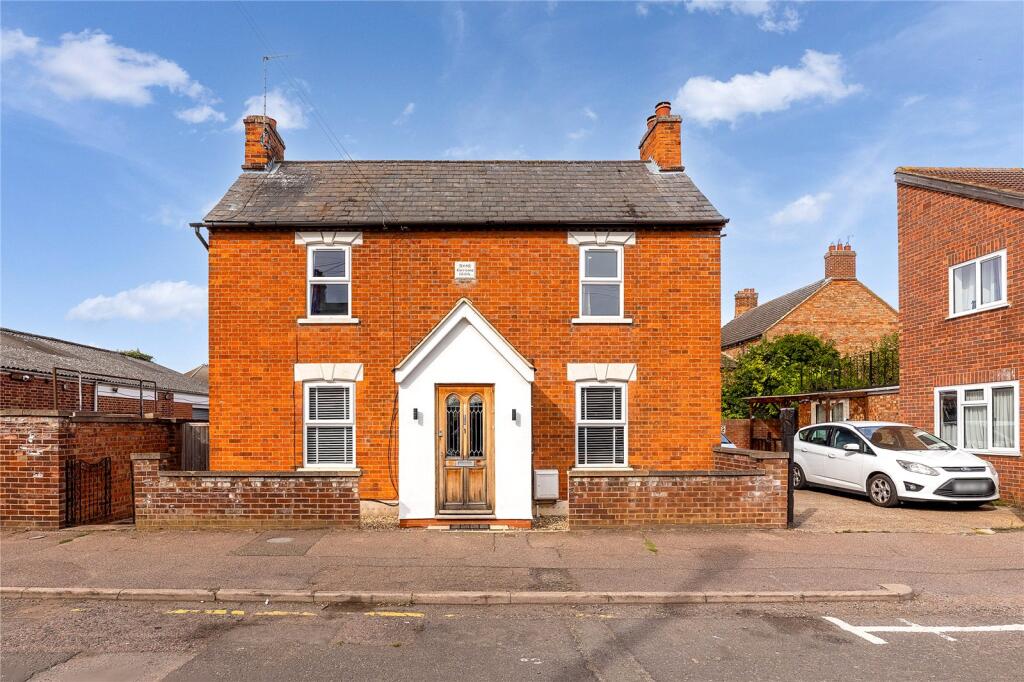
House for sale, 96 m²
Kempston, Bedford
3 bedrooms·2 bathrooms
419.699 €
4.372 €/m²
Listed Sep 29, 2026
About this listing
Landscaped & Low Maintenance Rear Garden | Well Proportioned Accommodation | Open Plan Kitchen/Dining Room | Recently Re-Decorated | Modern Family Bathroom | On Street Parking | Quiet Location | Excellent Access to A421 Leading to A6, M1 & A1 | Ideal Family Home
PROPERTY
Internally the property is accessed via a hall with stairs leading up to the first floor. The property offers character features with a modern & well presented finish and well laid out accommodation throughout. An entrance hall offers access to a cosy living room with access to the rear garden, a spacious kitchen/ dining room with further access to a family bathroom at the rear of the property. The kitchen offers a modern specification with built washing machine, a four burner gas hob and electric oven. A useful storage cupboard off the bathroom completes the ground floor. To the first floor, there are two double size bedrooms is a double size which offers the added benefits of an en-suite shower room. There is also a spare space under the worktop which could have a dishwasher plumed in if needed. Outside there is ample on street parking available which requires a parking permit from Bedford Borough Council.
LOCATION
Tempsford Street is situated within the heart of the sought-after location of Kempston which offers a variety of local amenities including supermarkets, restaurants & pubs, bank and other convenience shops. Whilst a short drive away is the popular Interchange Retail Park with its array of outlet shops. For commuters there are good road links with the A6 & A421 leading to M1 & A1.
These particulars are set out as a general outline in accordance with the Property Misdescriptions Act (1991) only for the guidance of intending purchasers or lessees, and do not constitute any part of an offer or contract. Details are given without any responsibility, and any intending purchasers, lessees or third parties should not rely on them as statements or representations of fact but must satisfy themselves by inspection or otherwise as to the correctness of each of them. We have not carried out a structural survey and the services, appliances and specific fittings have not been tested. All photographs, measurements, floor plans and distances referred to are given as a guide only and should not be relied upon for the purchase of carpets or any other fixtures or fittings. Gardens, roof terraces and balconies as well as tenure and lease details cannot have their accuracy guaranteed for intending purchasers. Lease details, service ground rent (where applicable) are given as a guide only and should be checked and confirmed by your solicitor prior to exchange of contracts. No person in the employment of Urban & Rural has any authority to make any representation or warranty whatever in relation to this property. Purchase prices, rents or other prices quoted are correct at the date of publication and, unless otherwise stated, are exclusive of VAT. Intending purchasers and lessees must satisfy themselves independently as to the incidence of VAT in respect of any transaction relating to this property. We retain the copyright in all advertising material used to market this Property.
For Urban & Rural to comply with 2019 government money laundering legislation we are required to confirm the identity of all prospective buyers. We use a third party called Verify 365, who will charge £25 (inc vat) per check.
What's included
Garden
TypeDetached house
Living Area96 m²
Bedrooms3
Bathrooms2
HeatingGas Central
MunicipalityKempston
Location
Map loading soon
Neighborhood data on demand
Nearby essentials will load when this section comes into view.
Listed on
Mortgage calculator
Estimated monthly payment
2.078 €/mo
Down payment10 % · 41.970 €
41.970 €377.729 € loan
Term
Total repayable623.447 €
Interest rate4.40 %
Representative estimate · Landomo is not a mortgage broker. · Rates updated April 2026